DOWNTOWN RENTON FIXER ON A STREET-TO-ALLEY LOT
CHARACTER • VISION • CHOICE
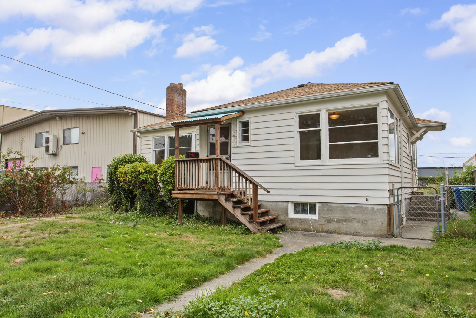
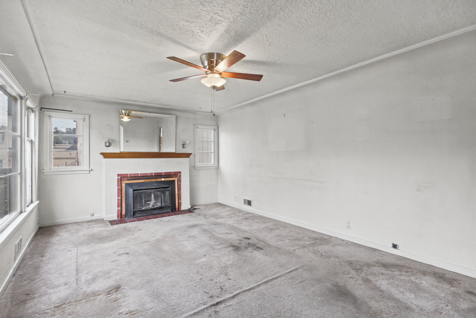
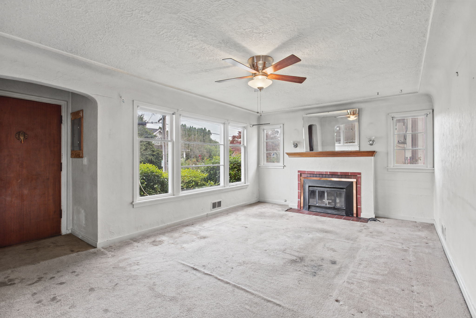
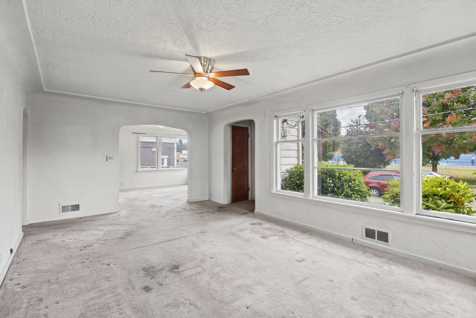
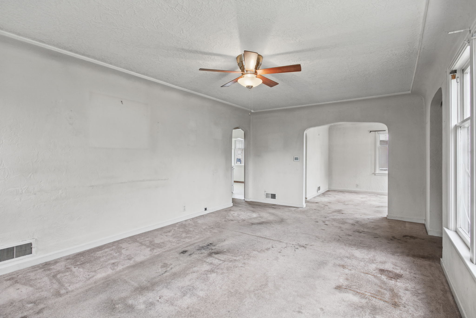
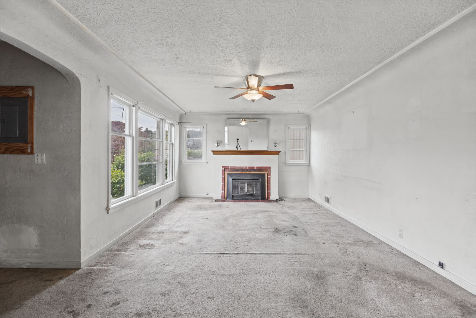
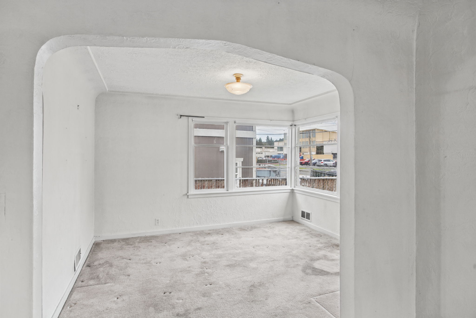
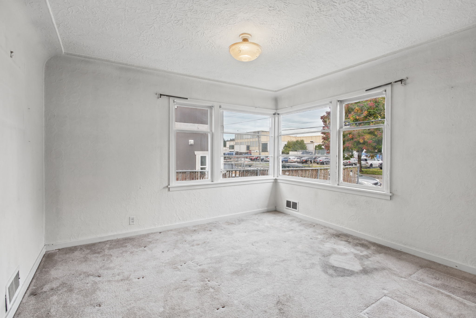
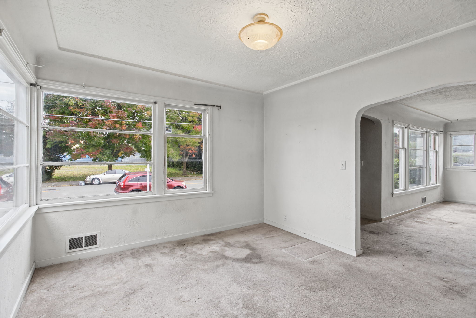
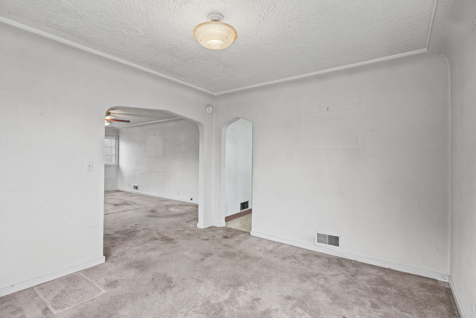
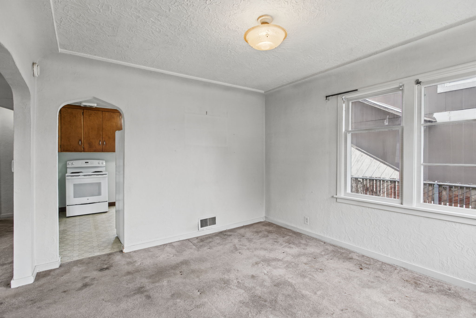
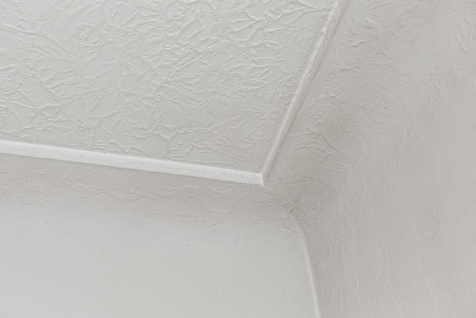
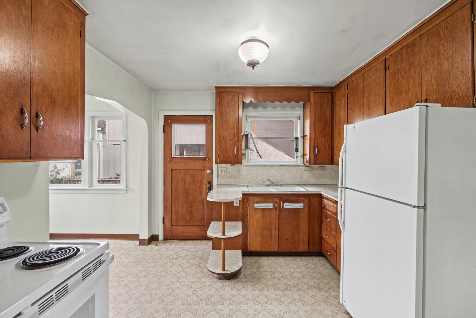
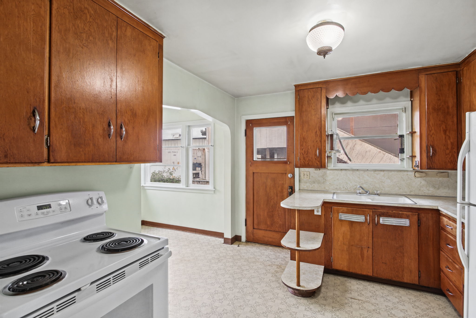
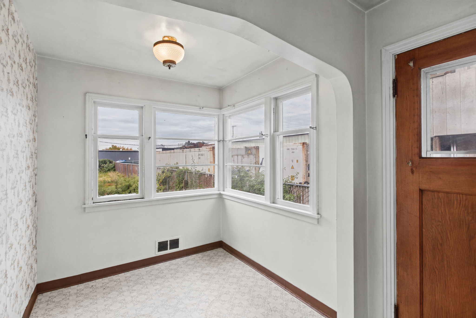
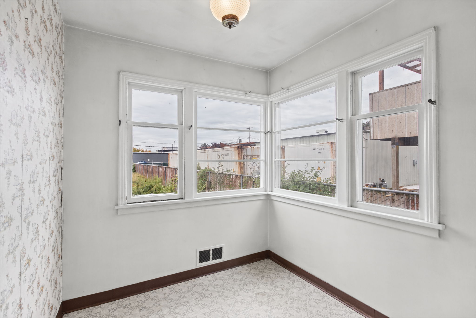
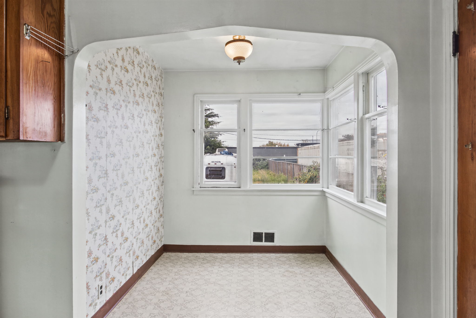
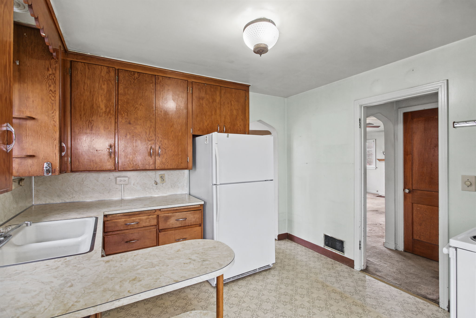
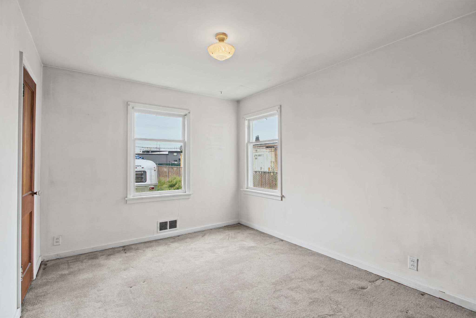
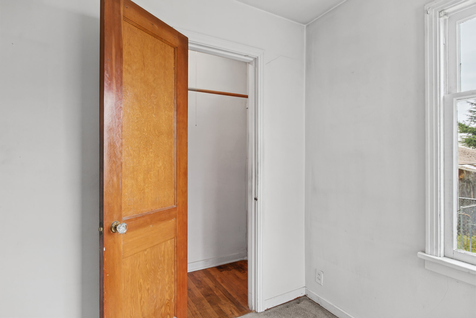
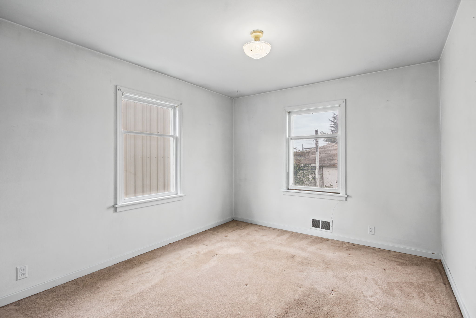
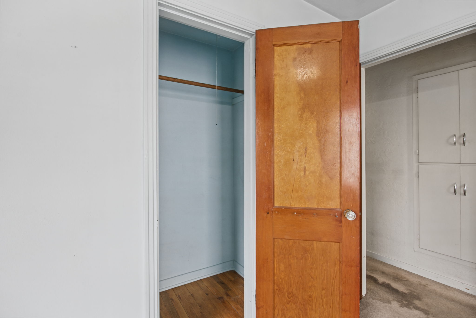
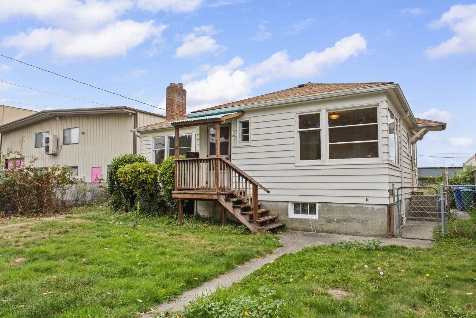
Some buyers want turnkey. Others would rather make the choices themselves. This 1948 home gives you a real starting point: south-facing light, original character, a living room with fireplace, coved ceilings and arched openings, formal dining, and a dated but functional kitchen with its own breakfast nook. Oak hardwood is visible in the bedroom closets and is believed to continue beneath the main-floor carpet; condition unknown.
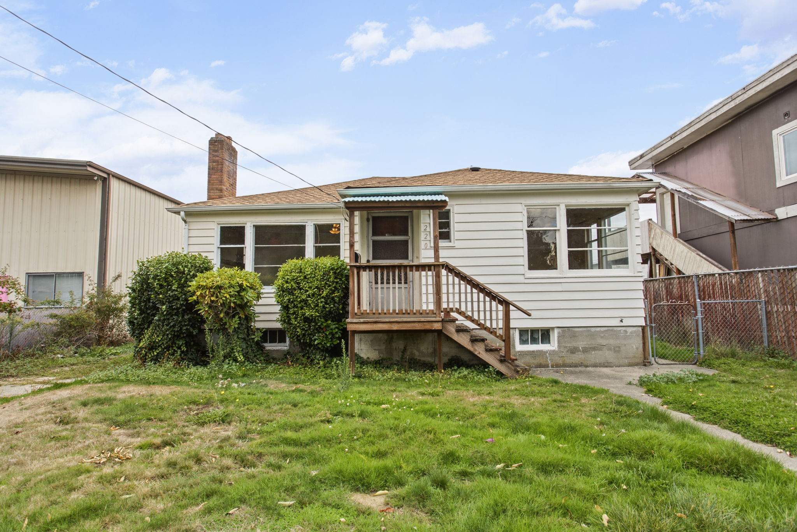
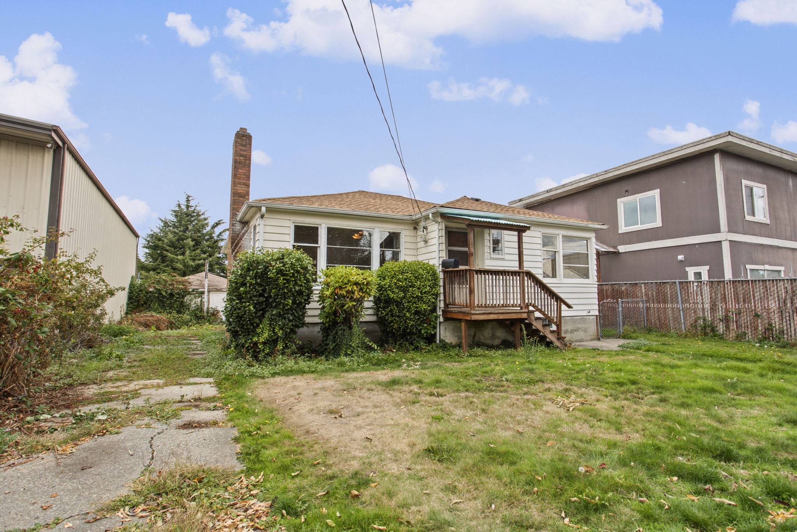
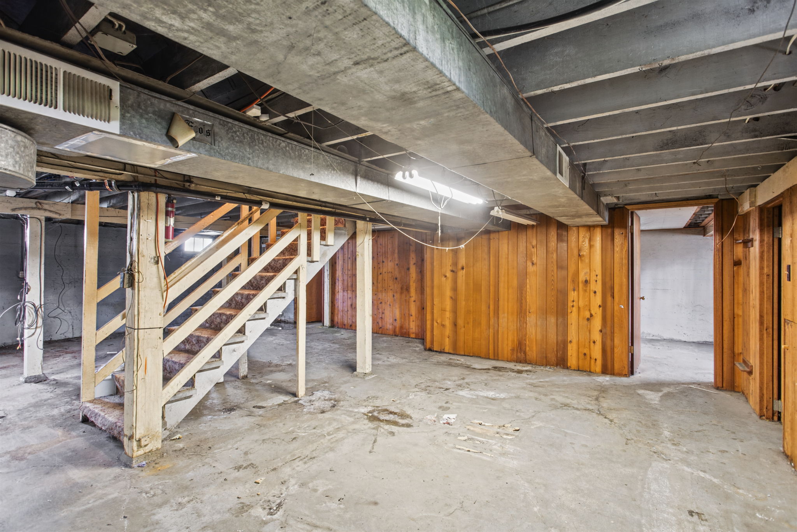
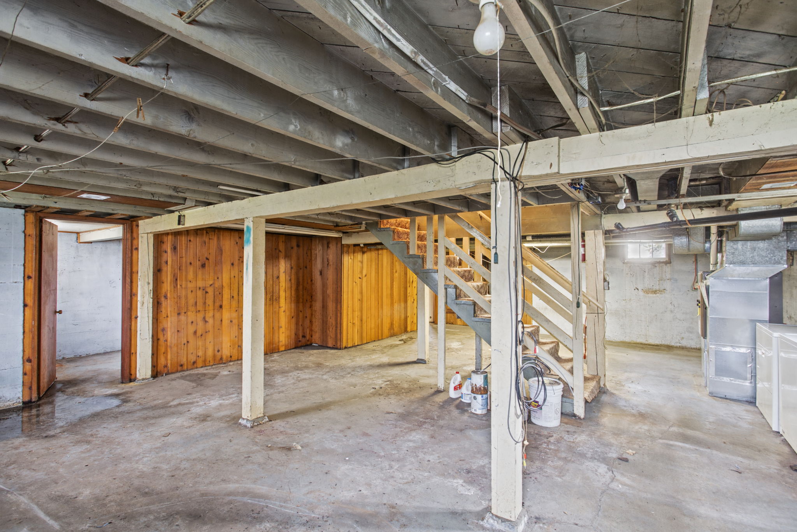
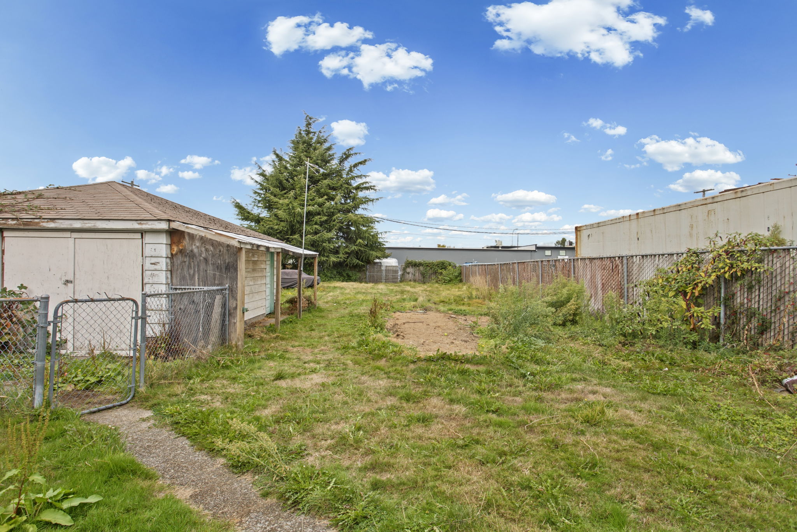
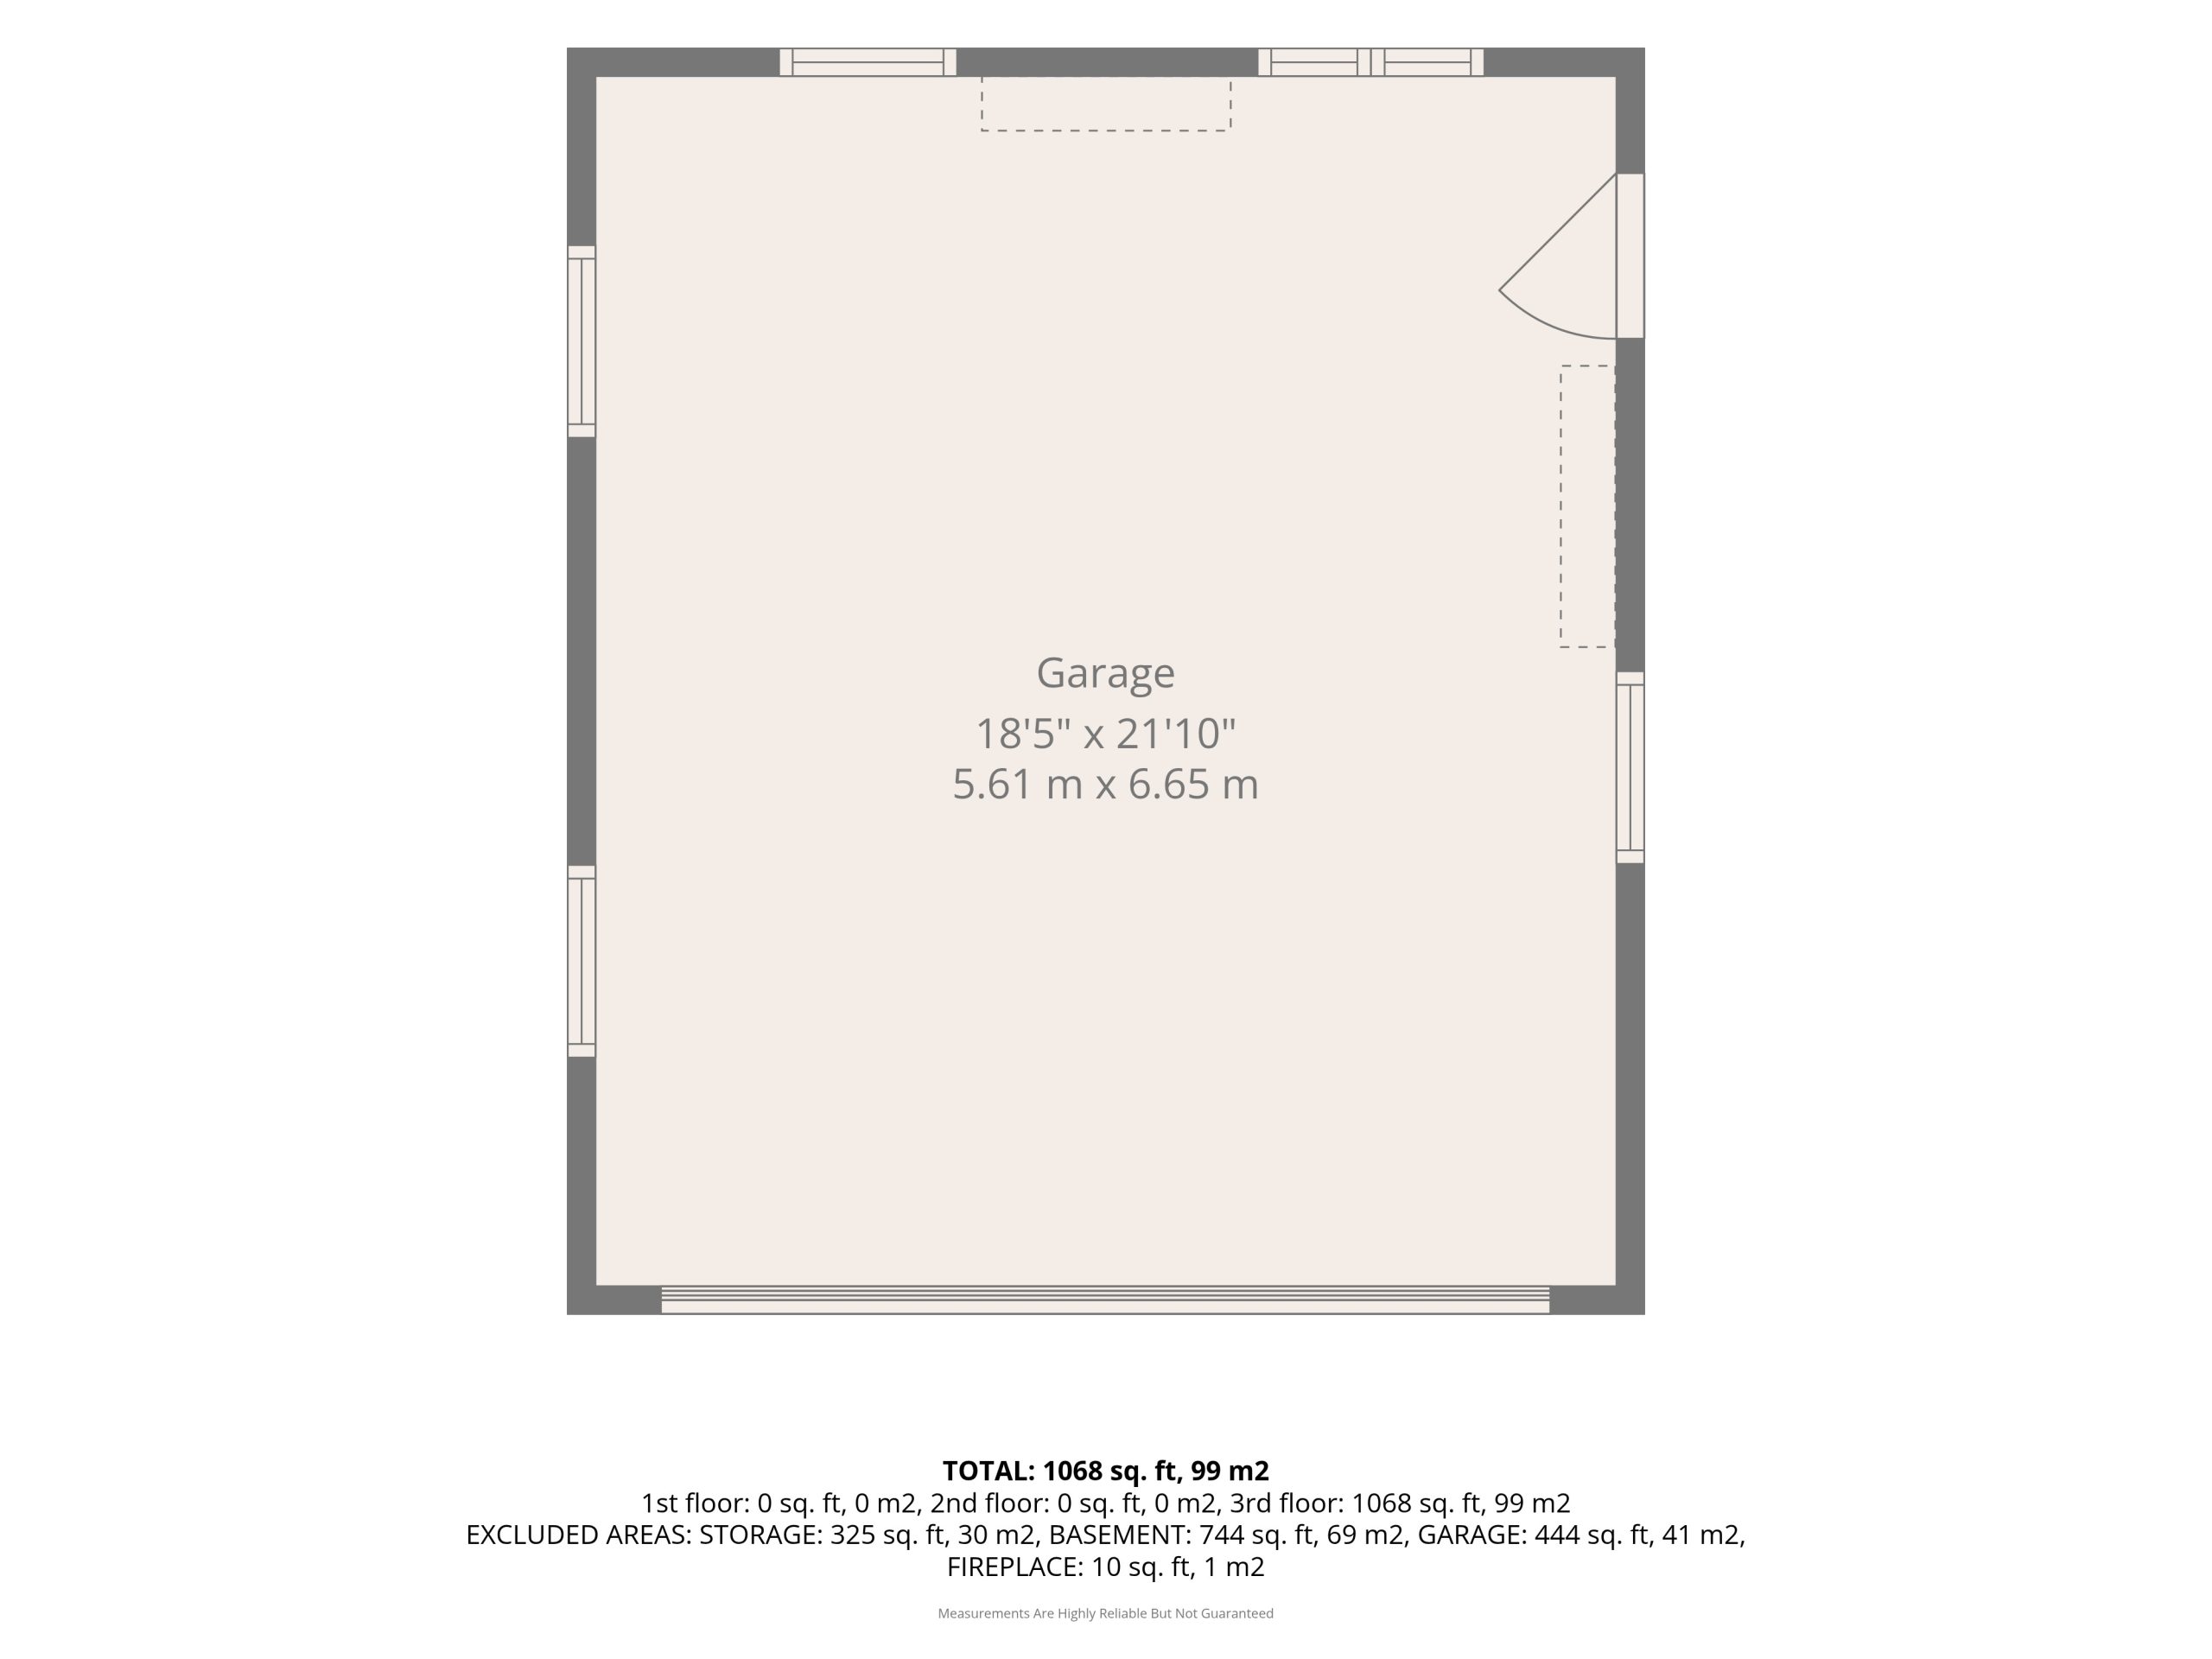
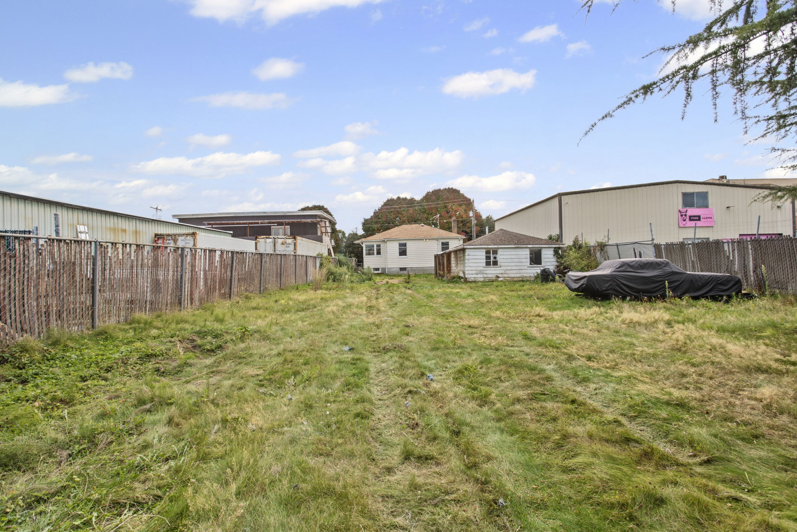
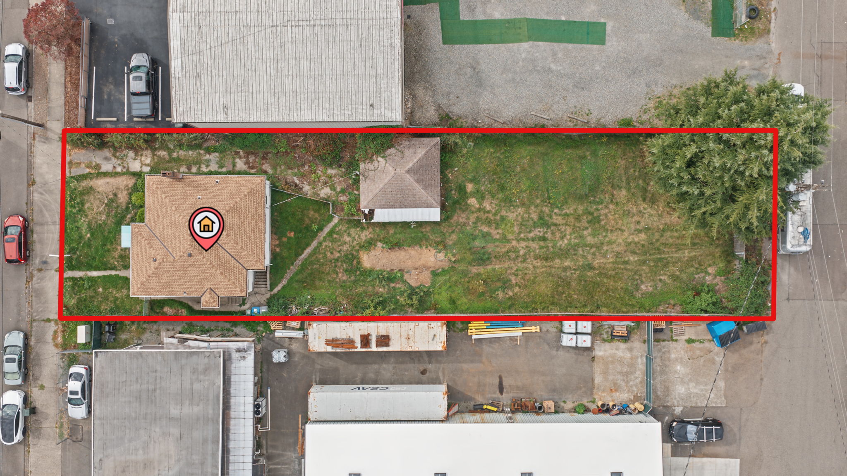
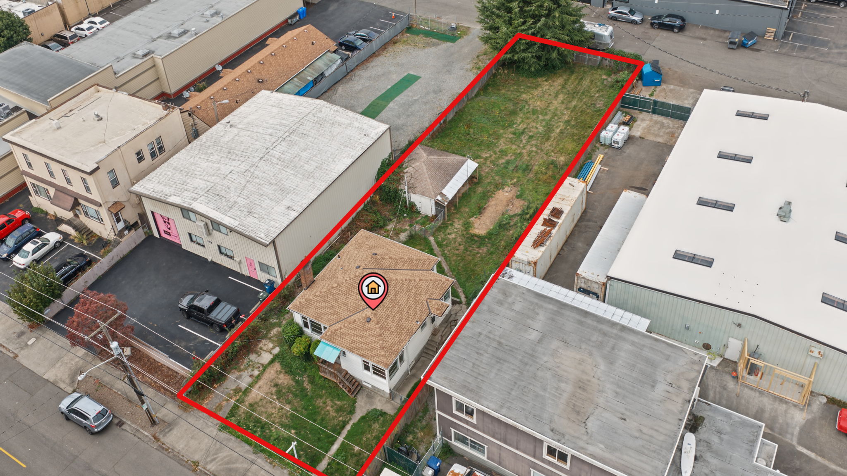
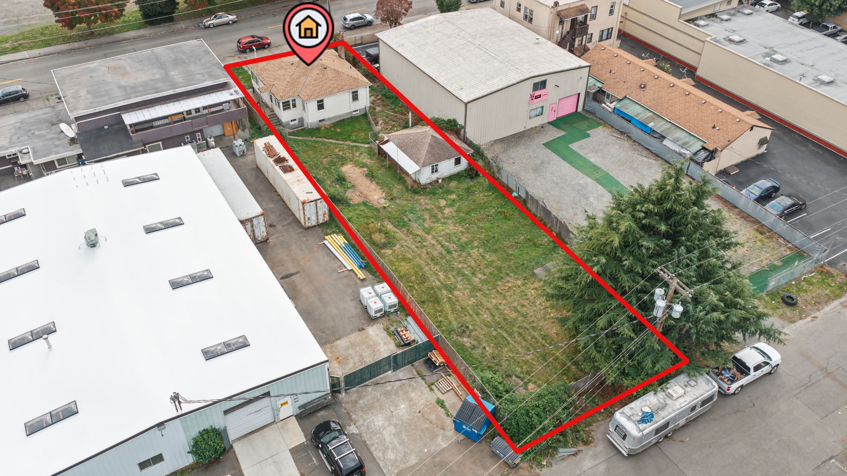
There’s plenty to change here. There’s also plenty you may decide not to. For a buyer prepared to take on a real project, having the freedom to shape it over time is part of the appeal. Public records show approx. 1,360 finished SF, with a partially finished basement and exterior access, plus a detached garage. Outside, the 10,018 SF lot runs deep with rear alley access.
Downtown Renton puts The Landing, shopping, dining, everyday amenities, freeway connections and Sea-Tac Airport within easy reach. Estate sale, sold as-is.
The next version of this house is still yours to decide.
220 S Tobin St - Renton, WA
DOWNTOWN RENTON
Offered at $600,000
Year Built 1948
Bedrooms 2
Baths 1
Square Feet Approx. 2,200 total — 1,360 finished
Lot Size 10,018 SqFt — Street-to-Alley
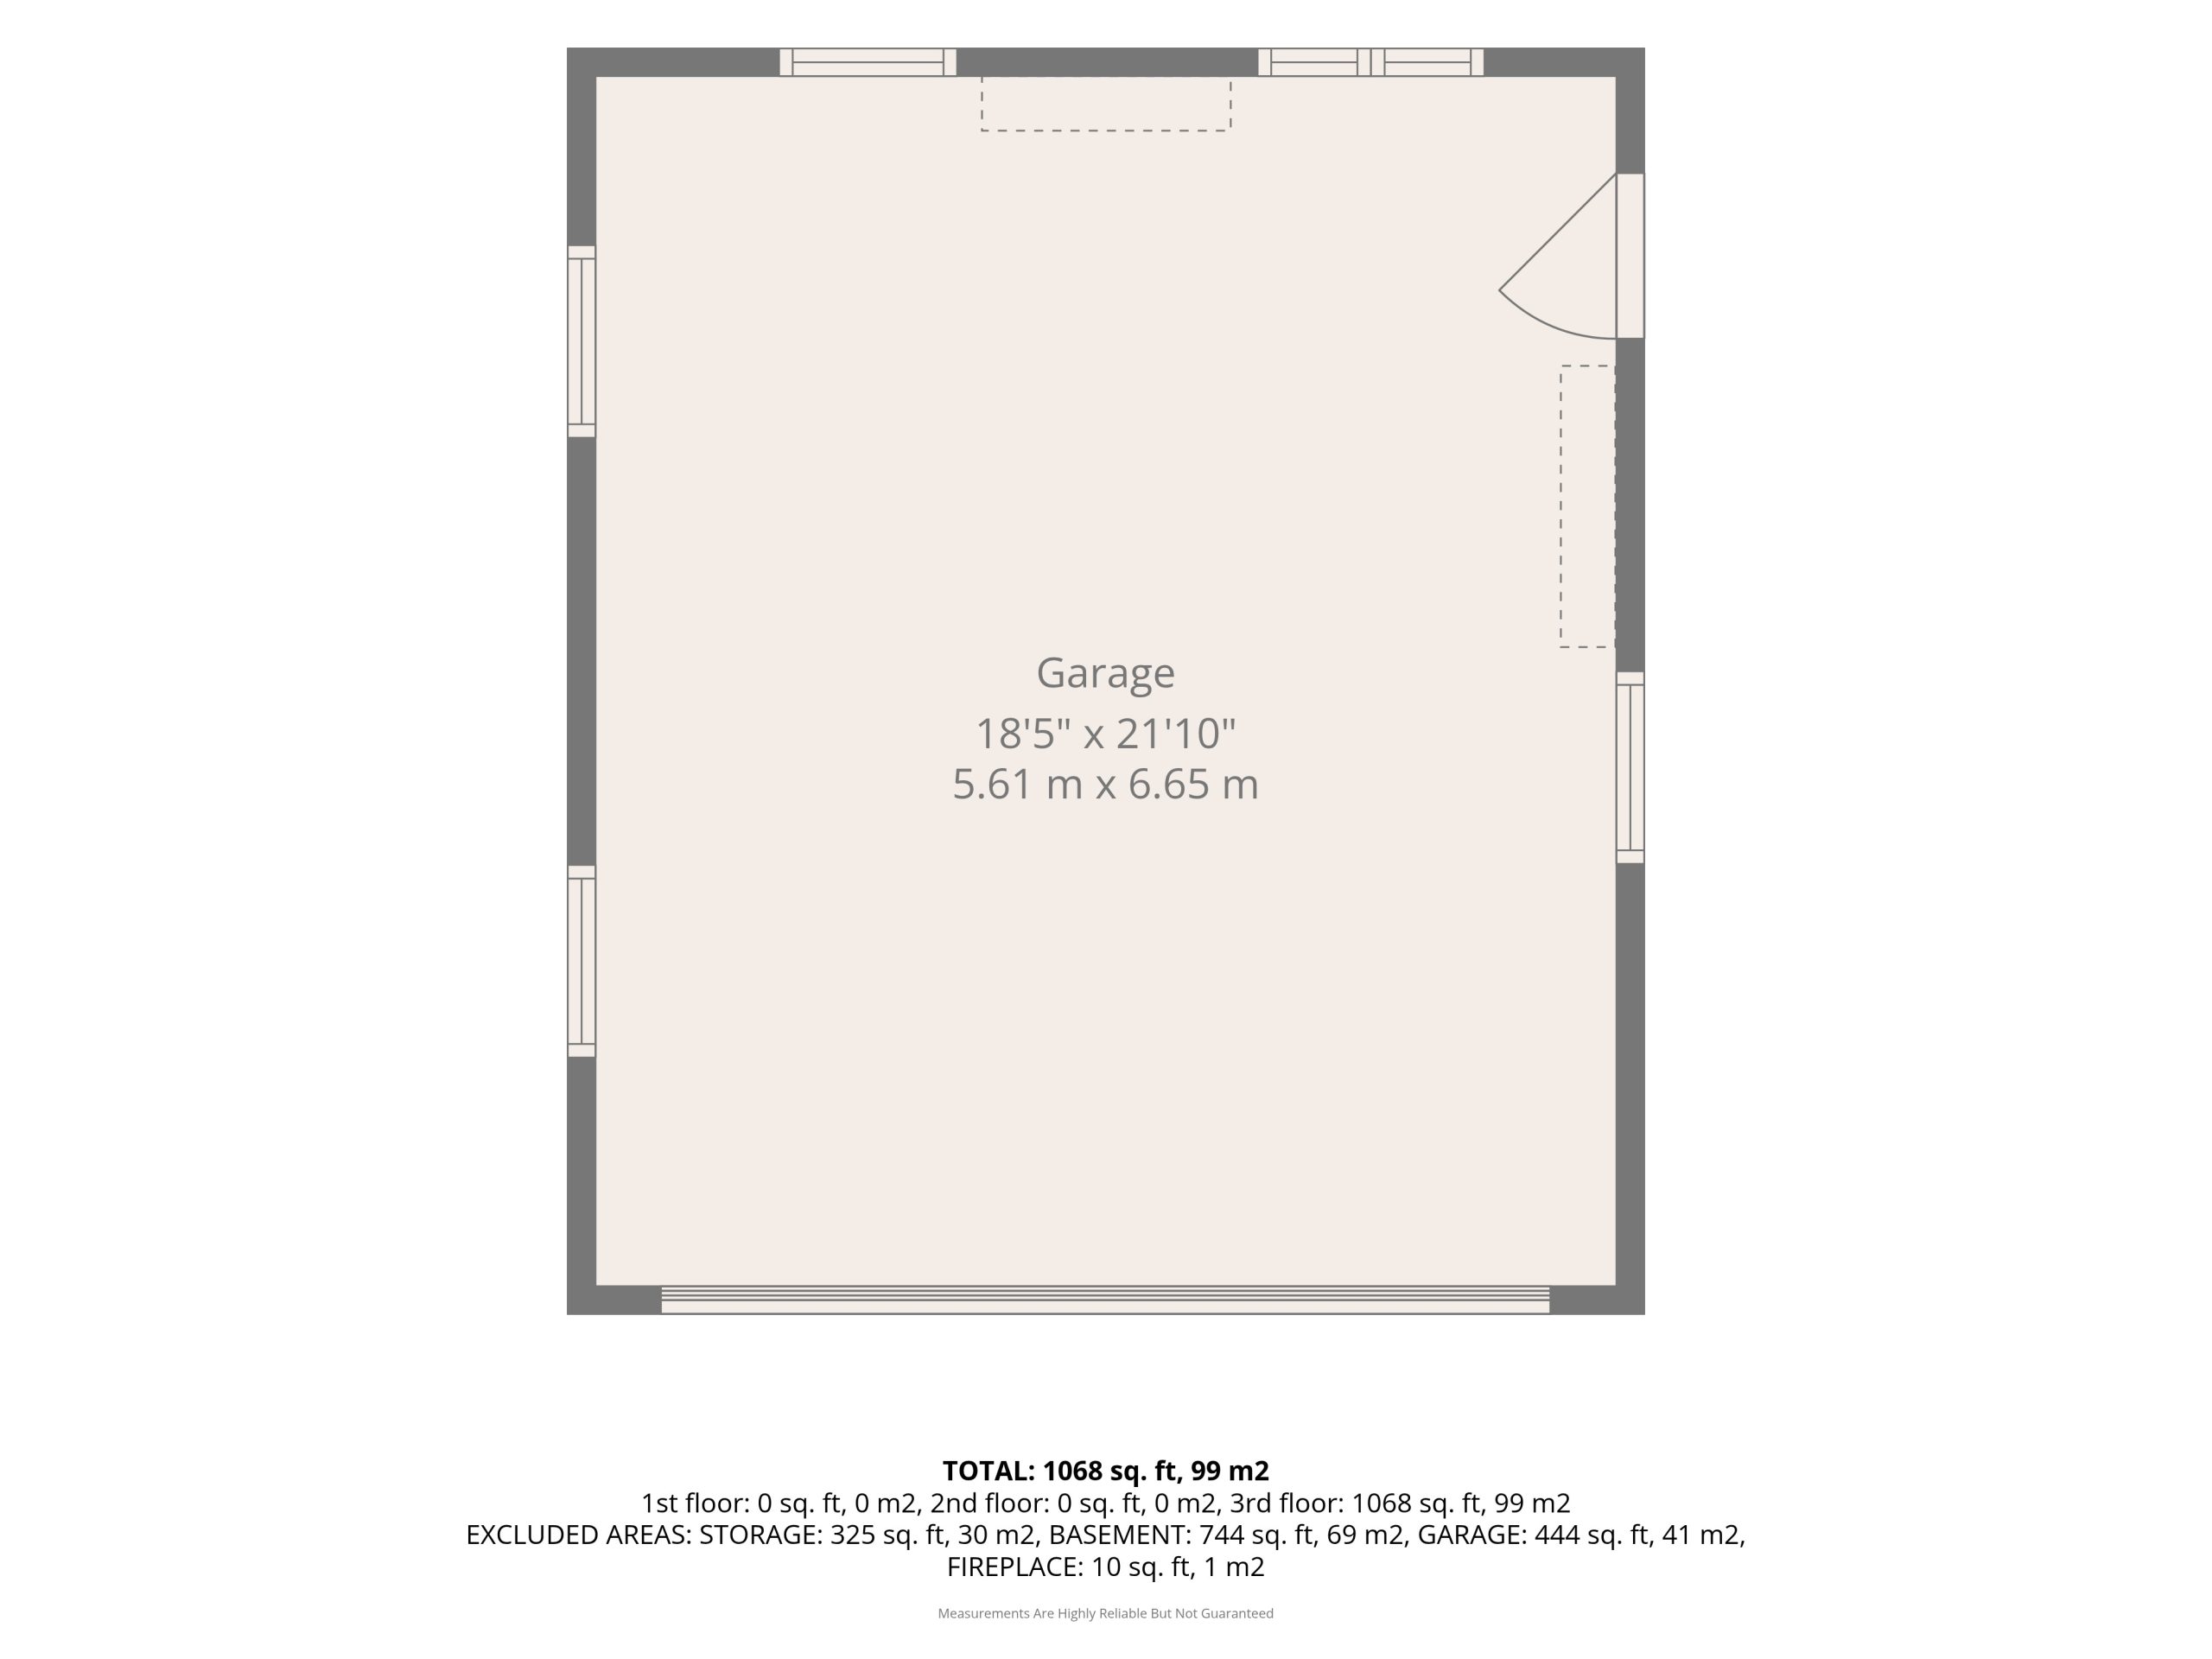
Garage Detached, approx. 420 SqFt
Zoning CA — Commercial Arterial
2026 Taxes $5,970.34
NWMLS# 2588813
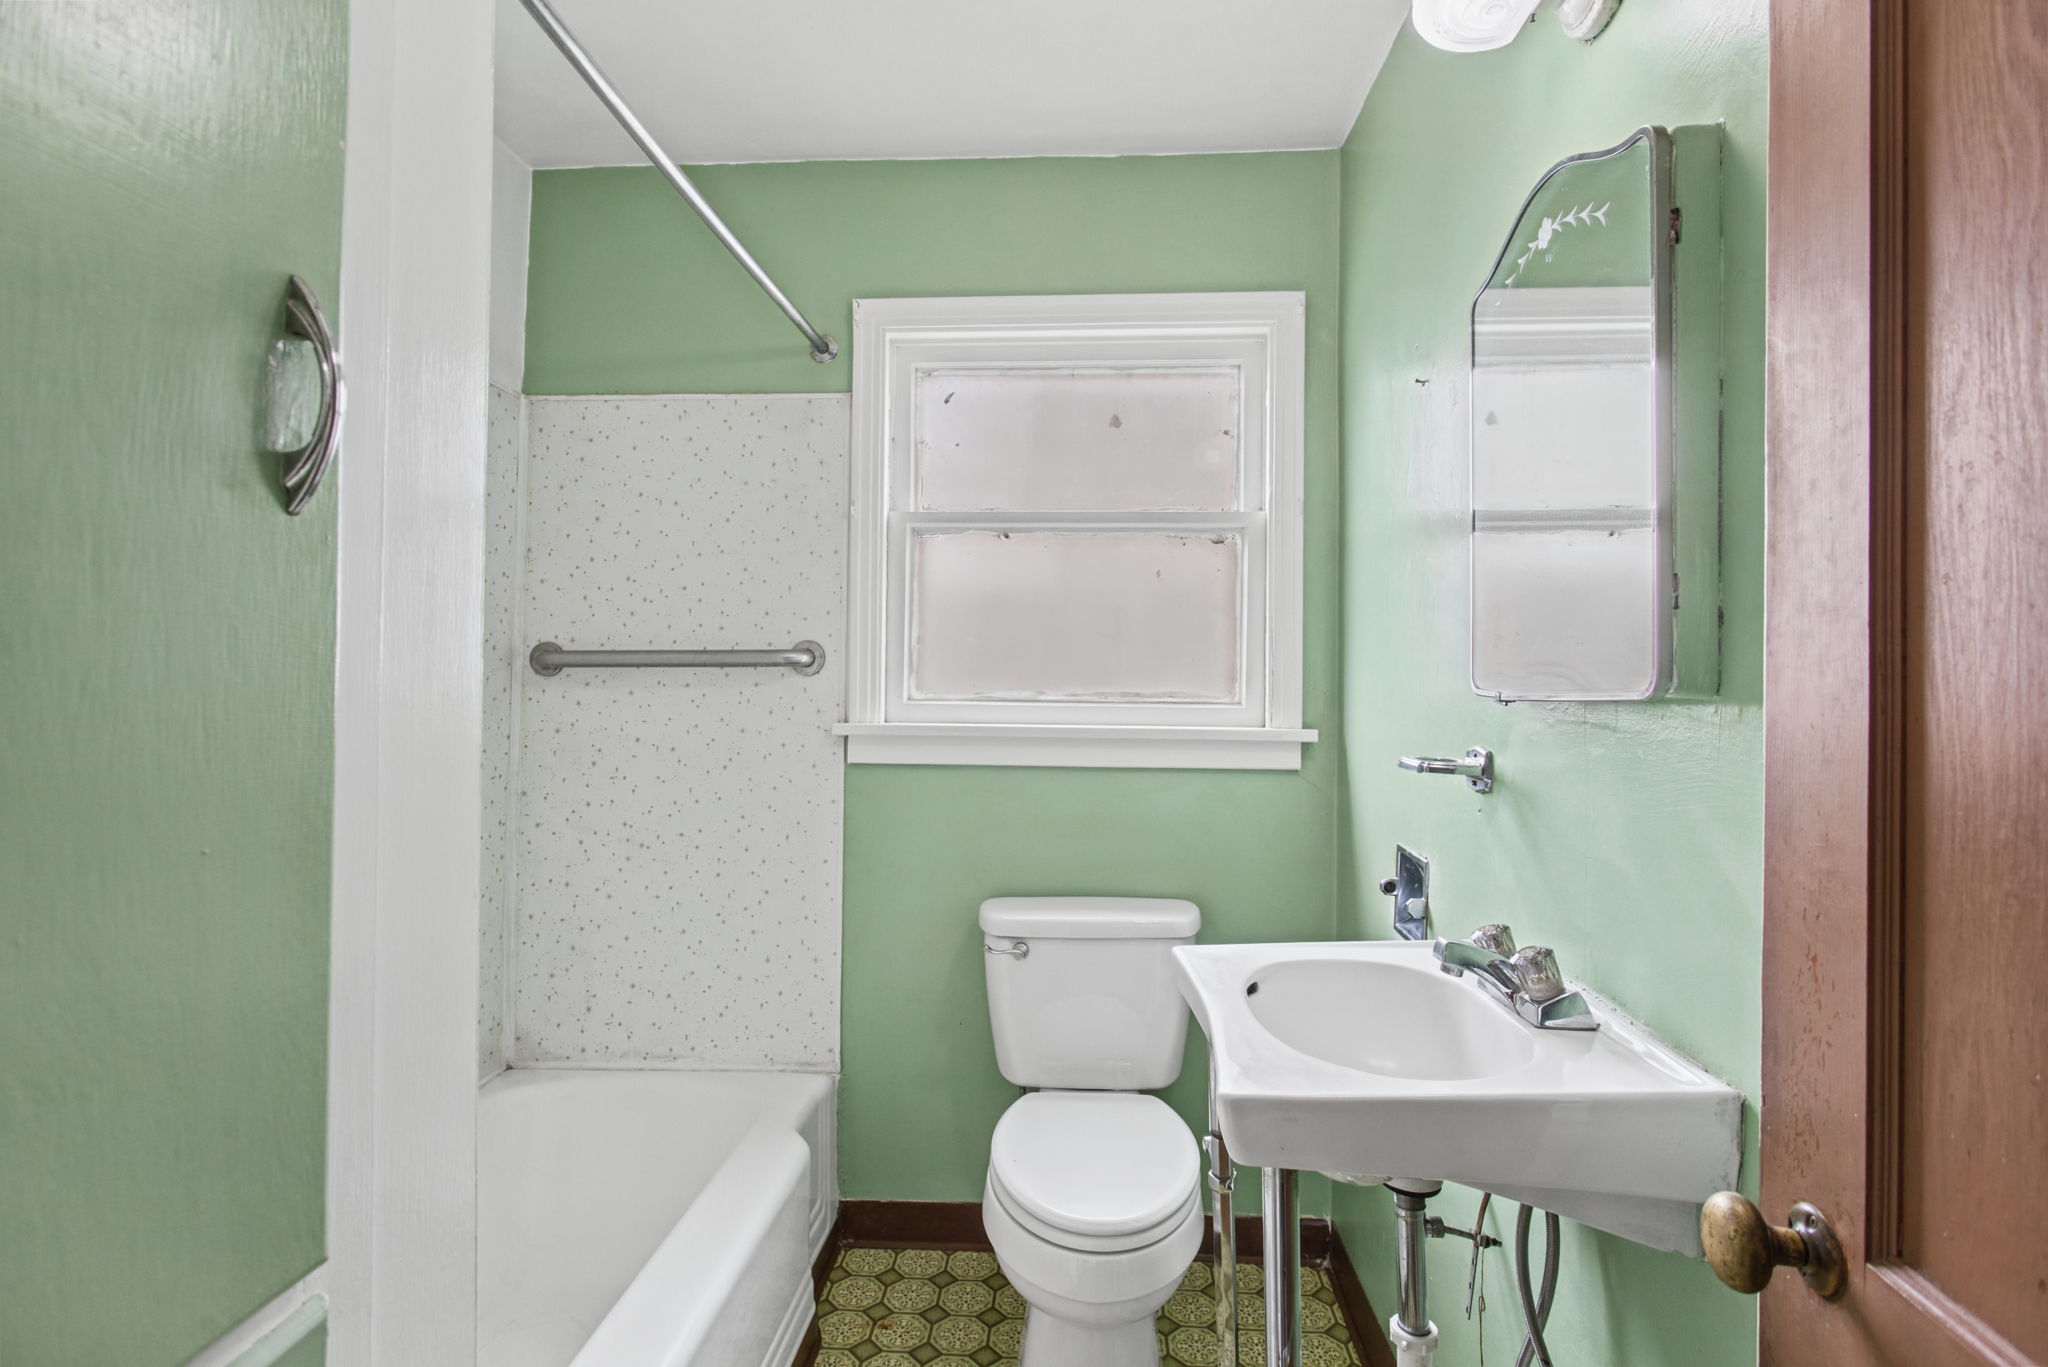
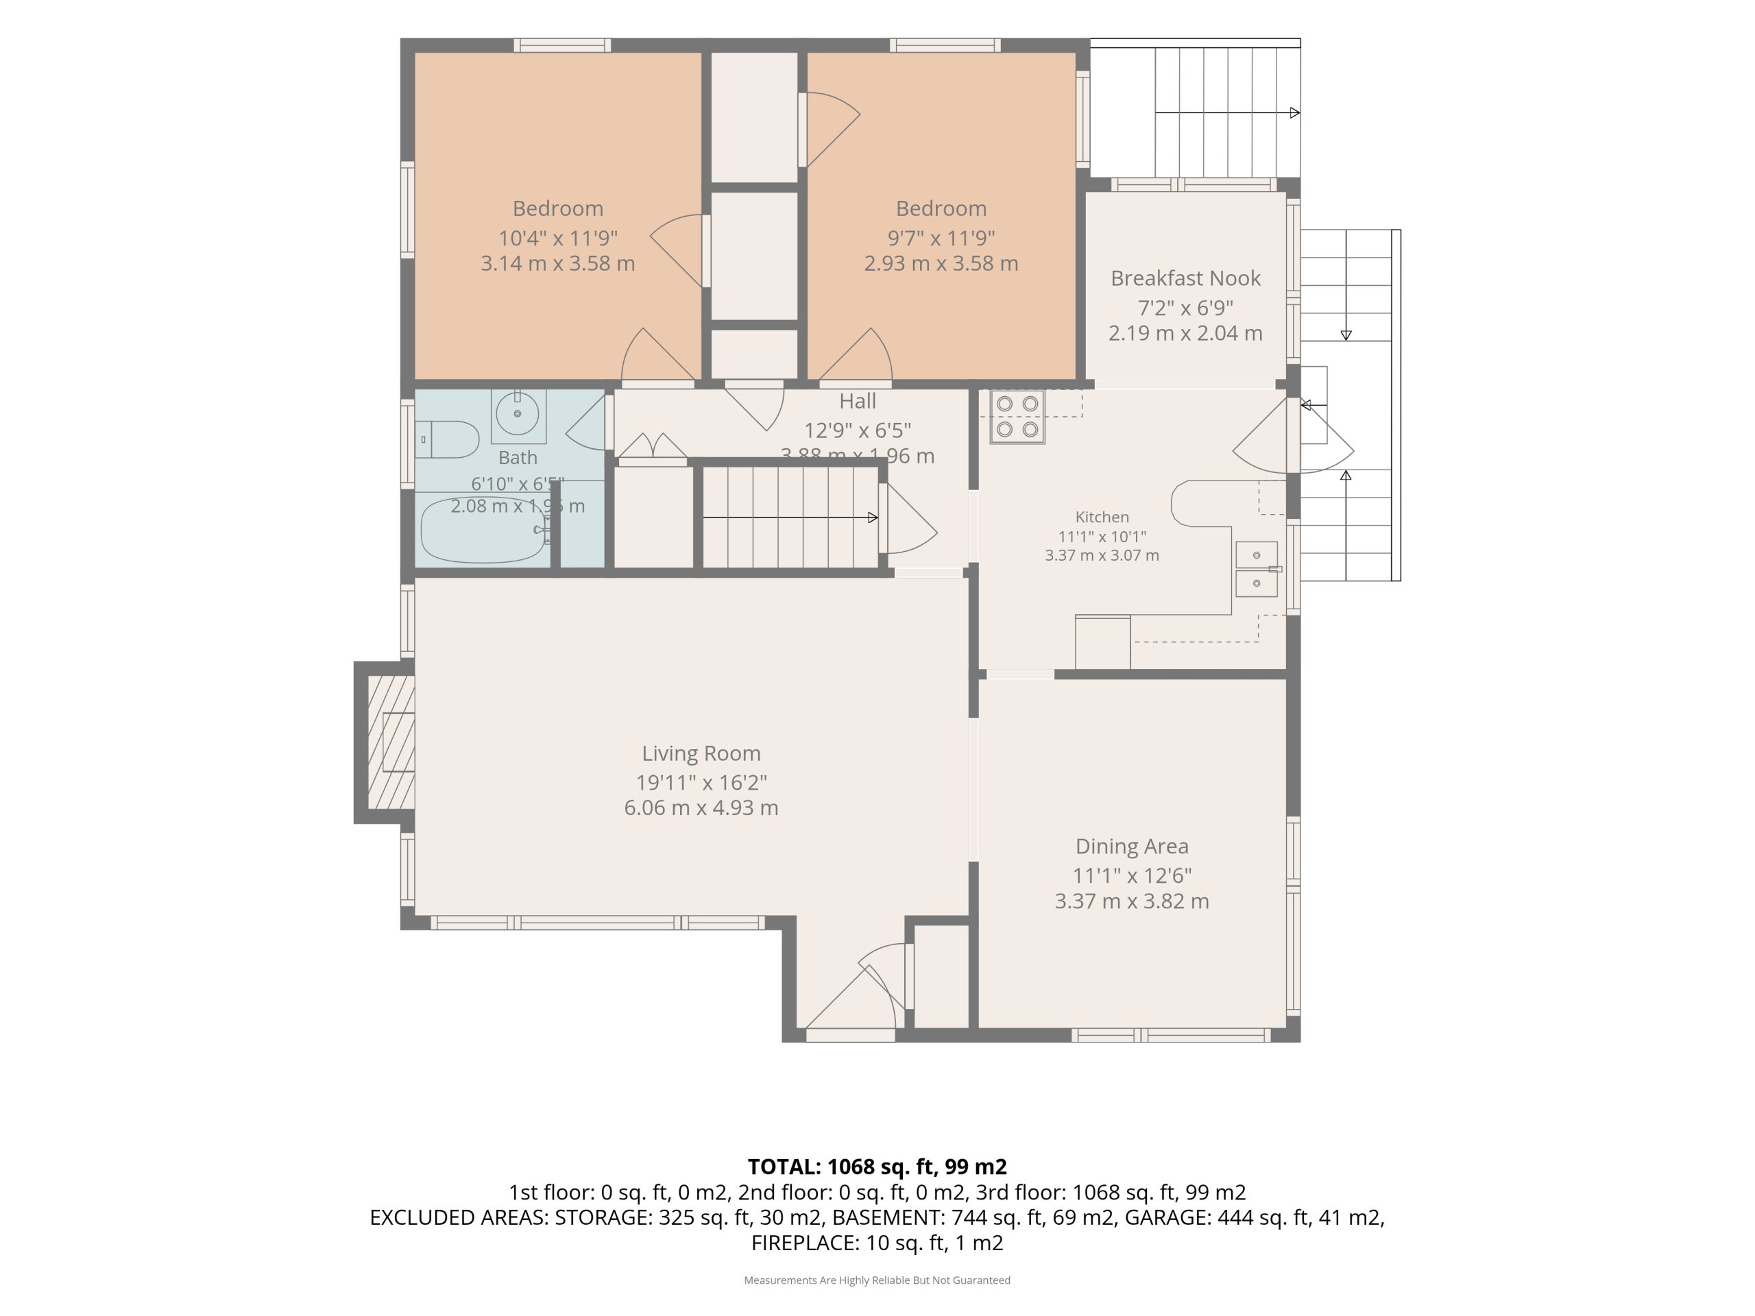
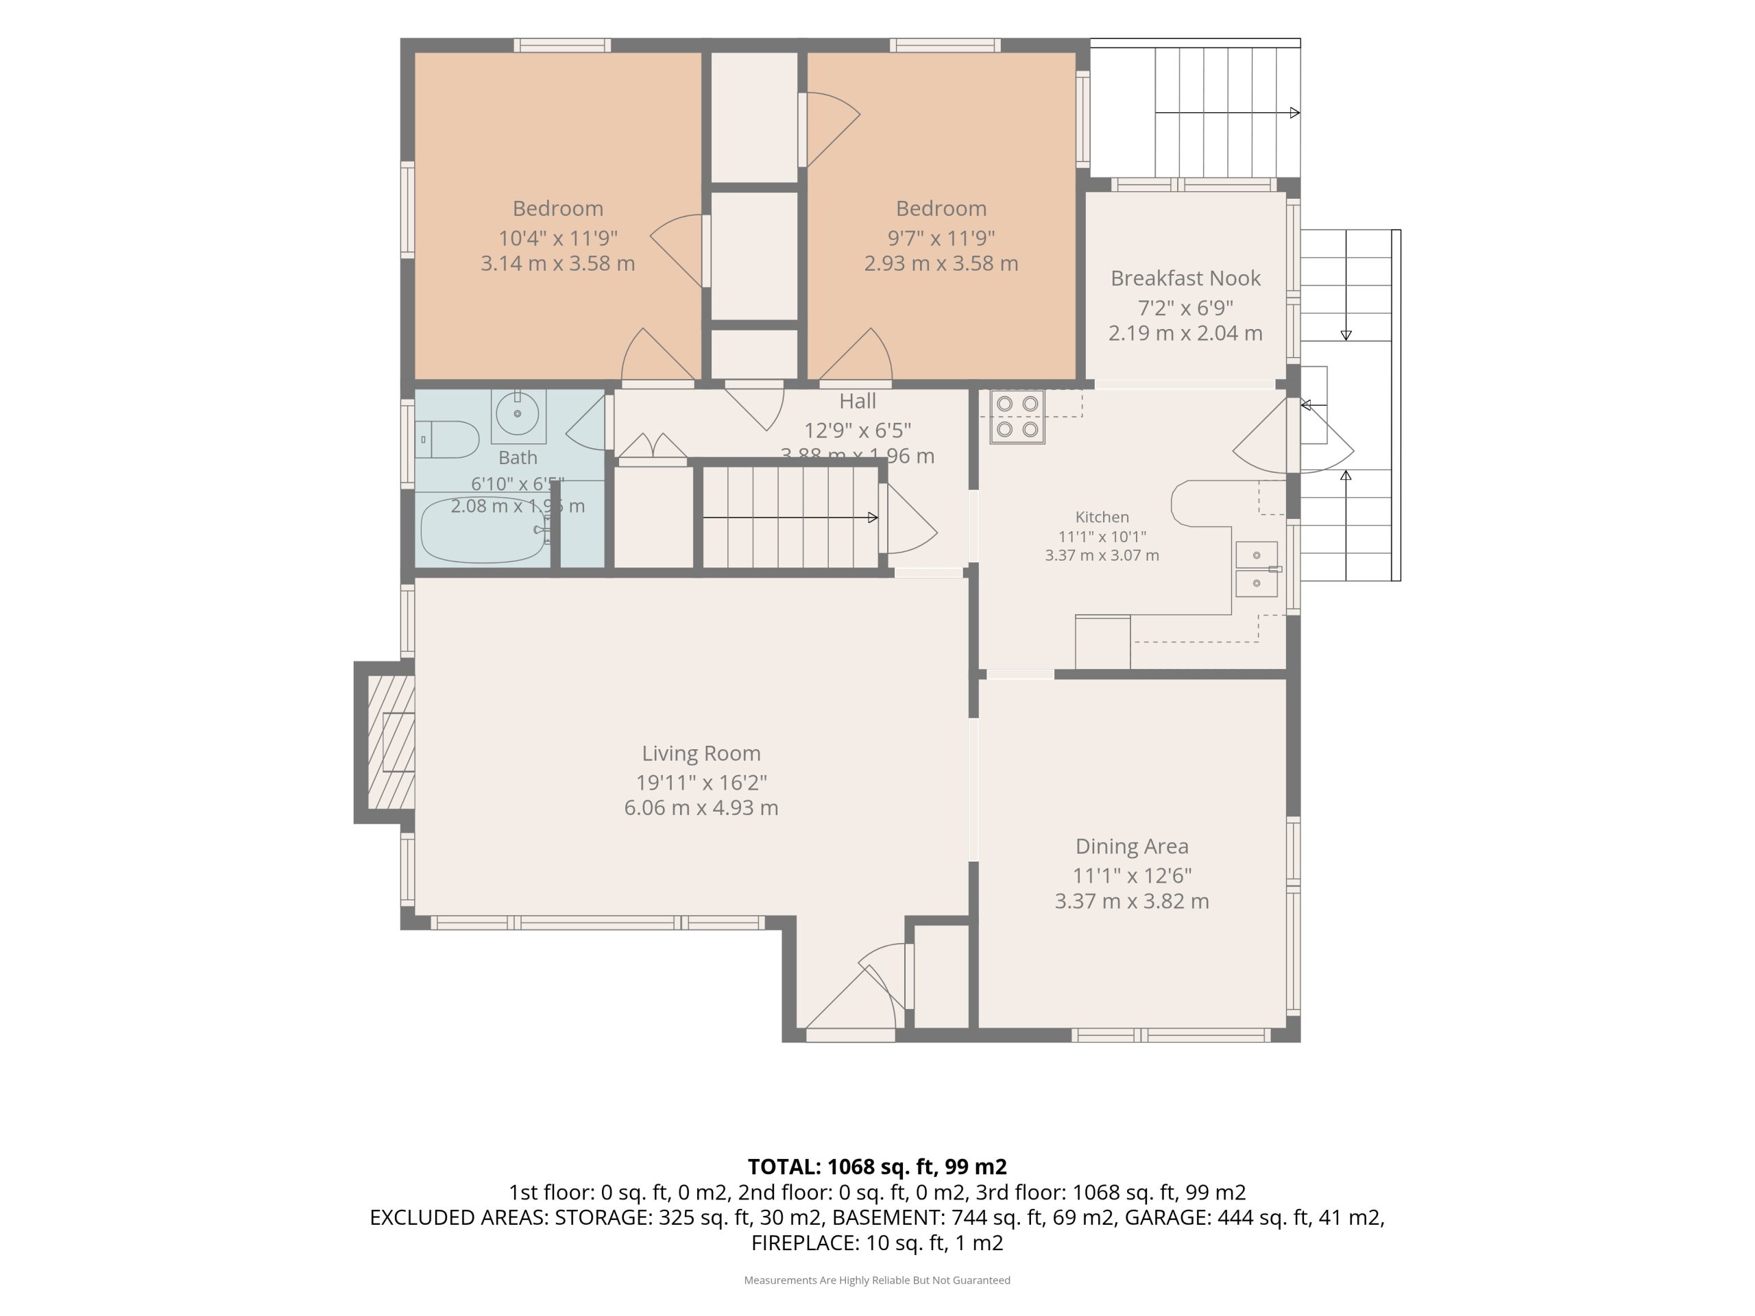
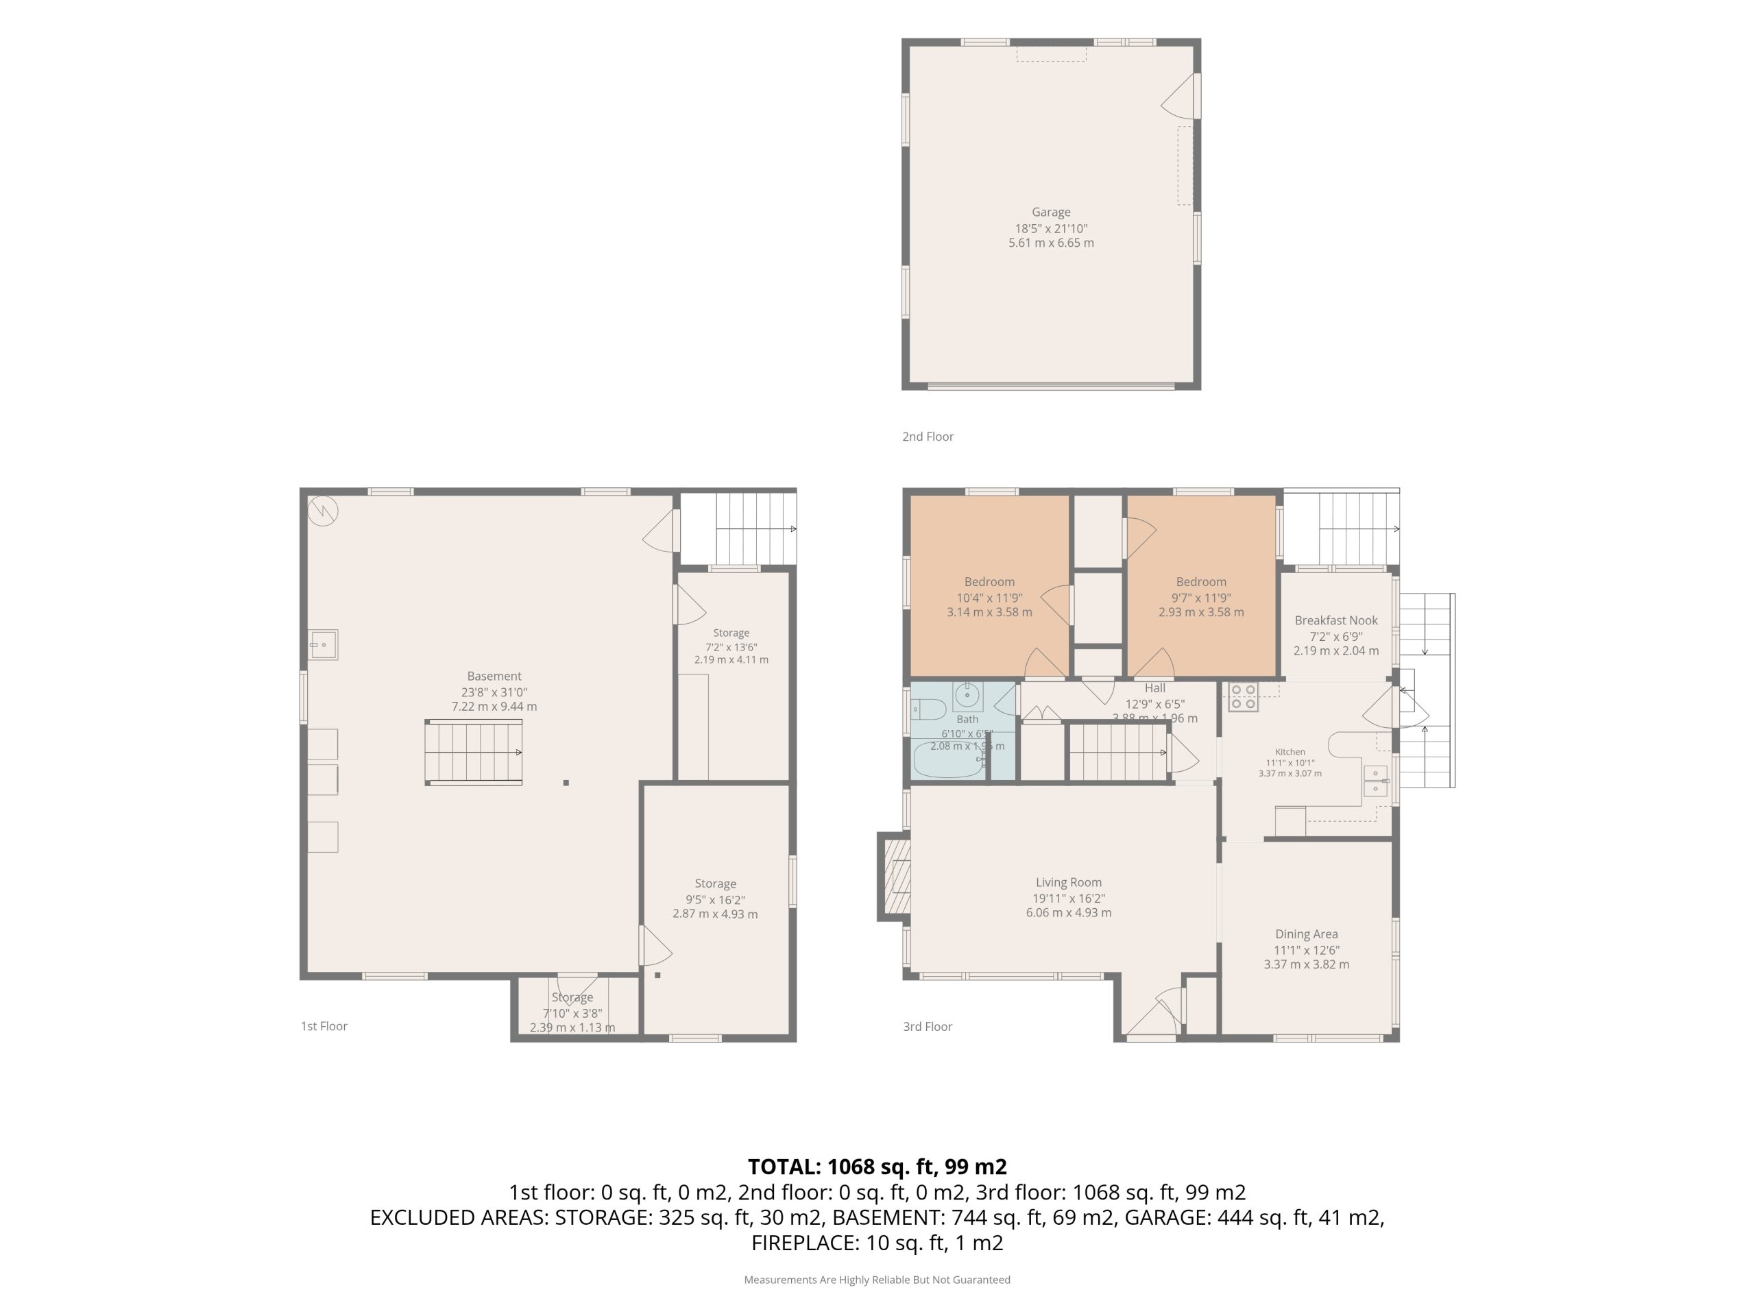
Layout Main-level living and dining rooms, kitchen, 2 bedrooms + full bath; partially finished basement with exterior access.
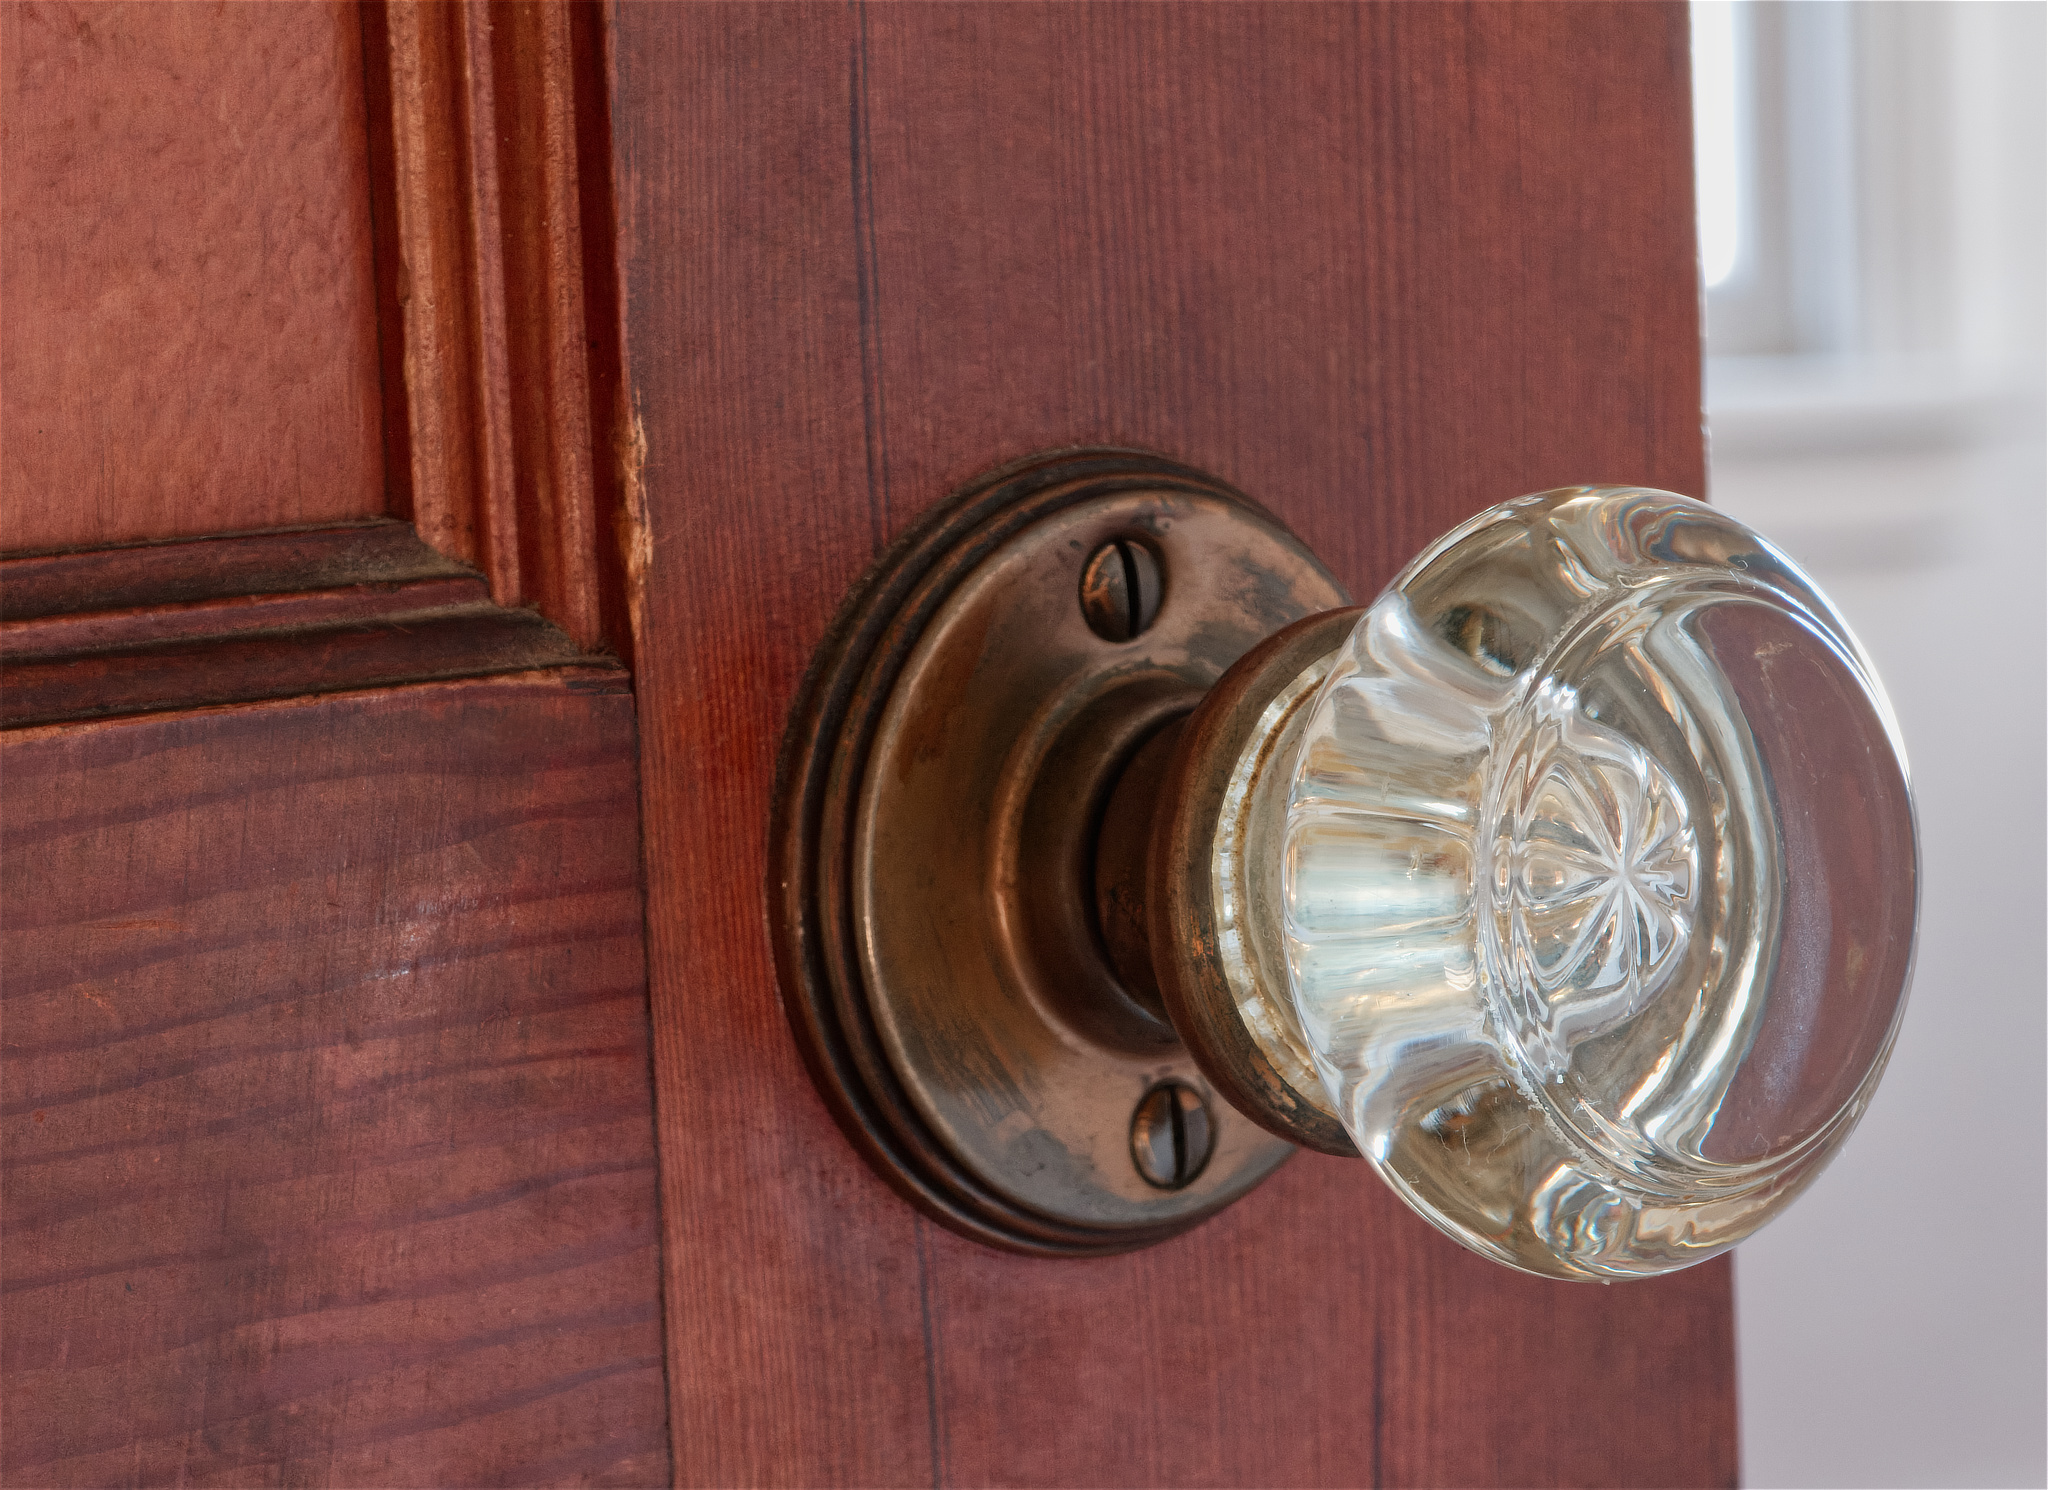
Character Details Arched openings, paneled wood doors, glass doorknobs, tile fireplace, built-in storage and period cabinetry retain much of the home’s 1940s character.
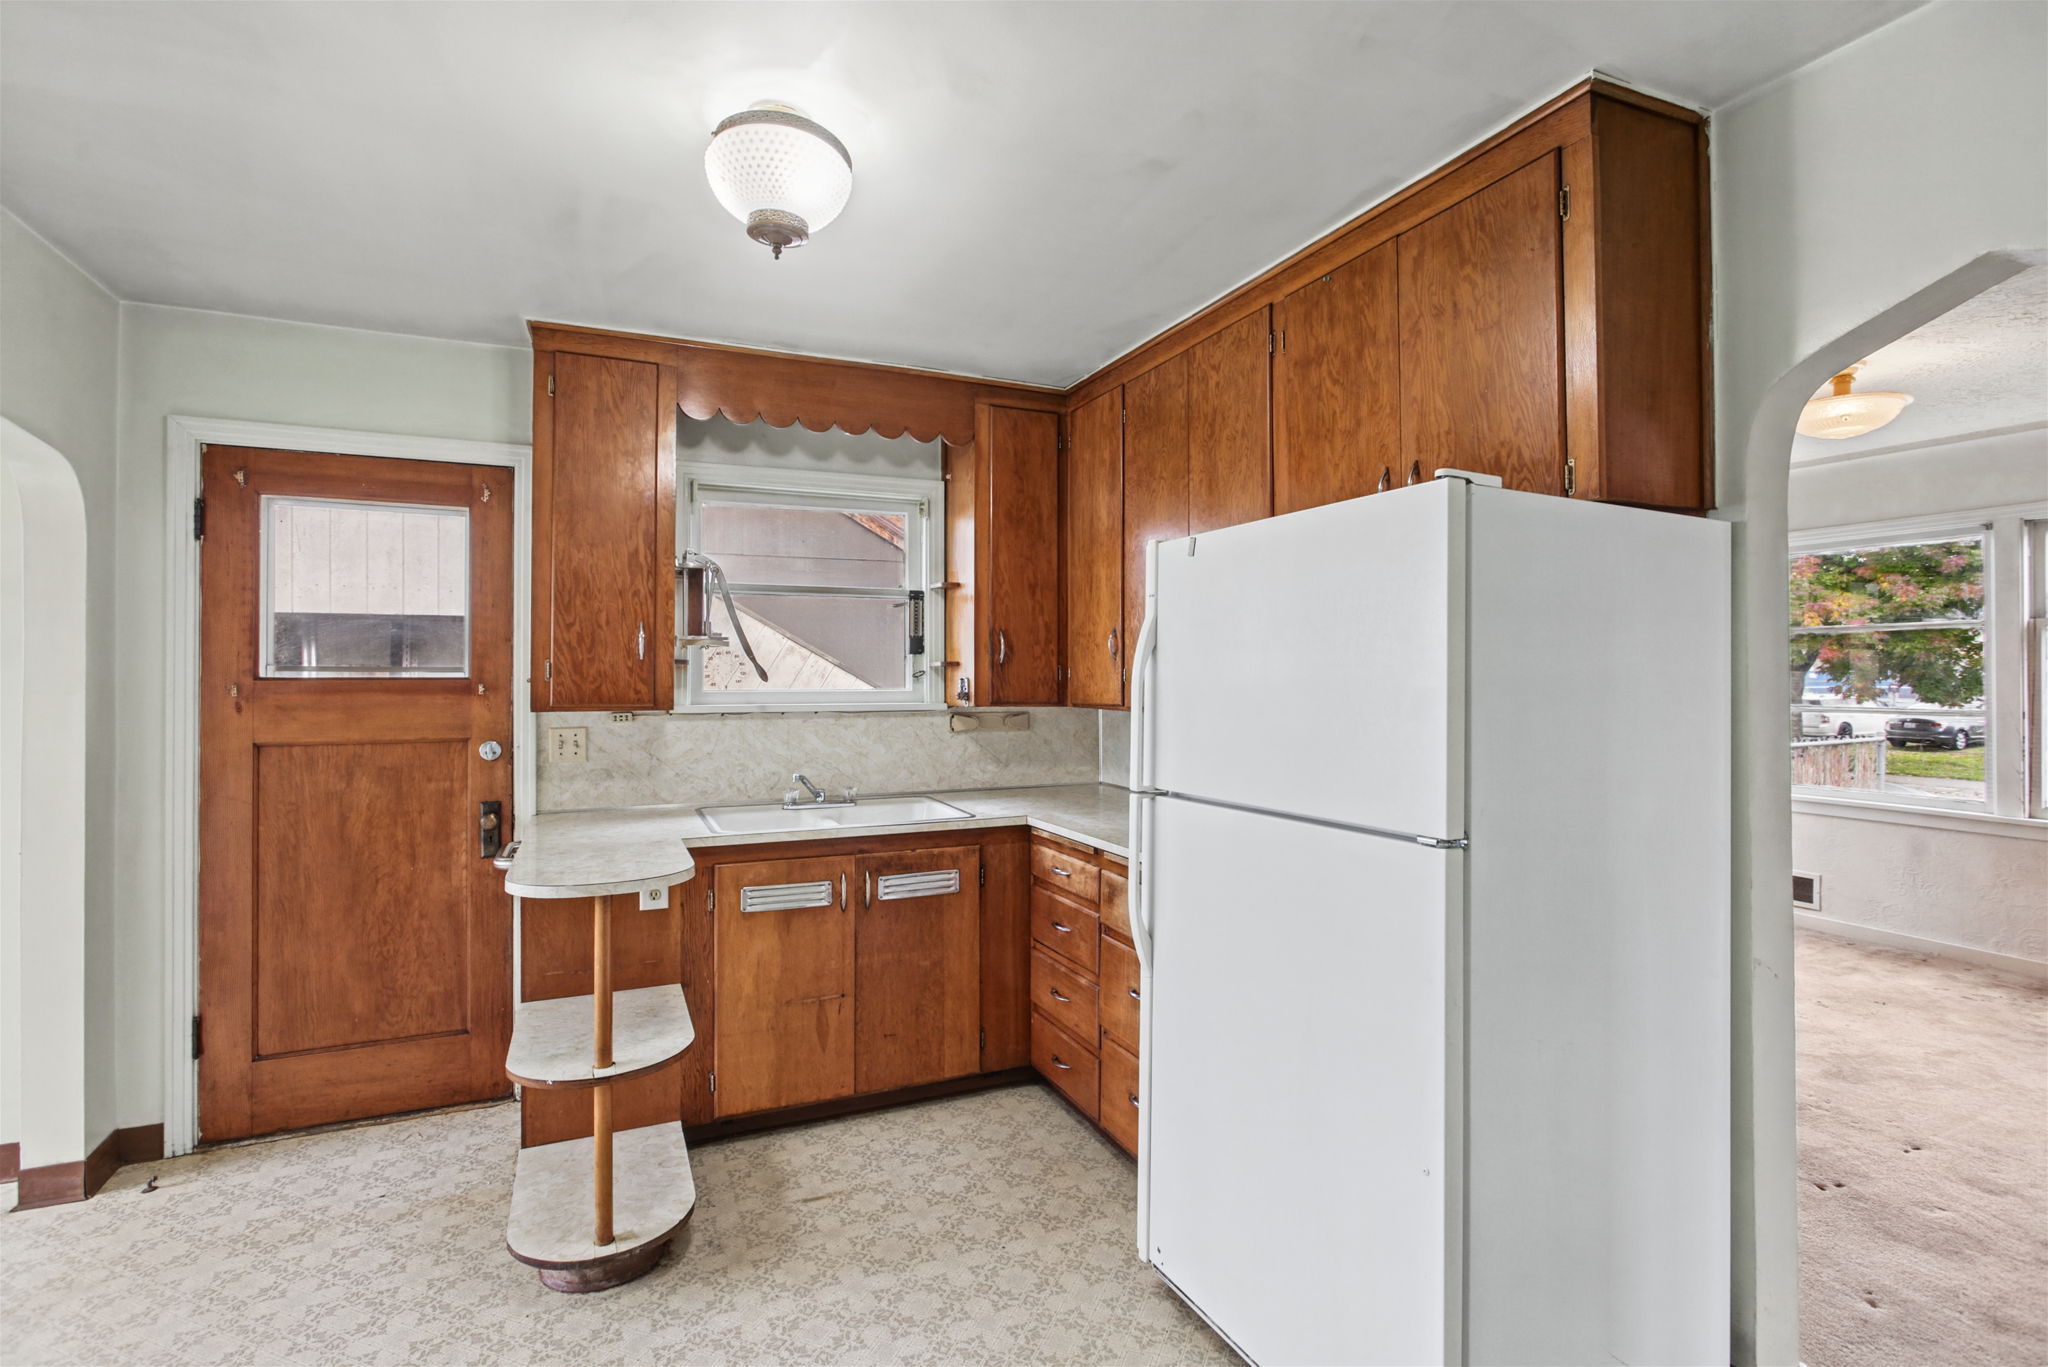
Kitchen Dated but functional, with eating space and substantial wood cabinetry.
Hardwood Visible in the bedroom closets and believed to extend beneath portions of the main-floor carpet; extent and condition unknown.
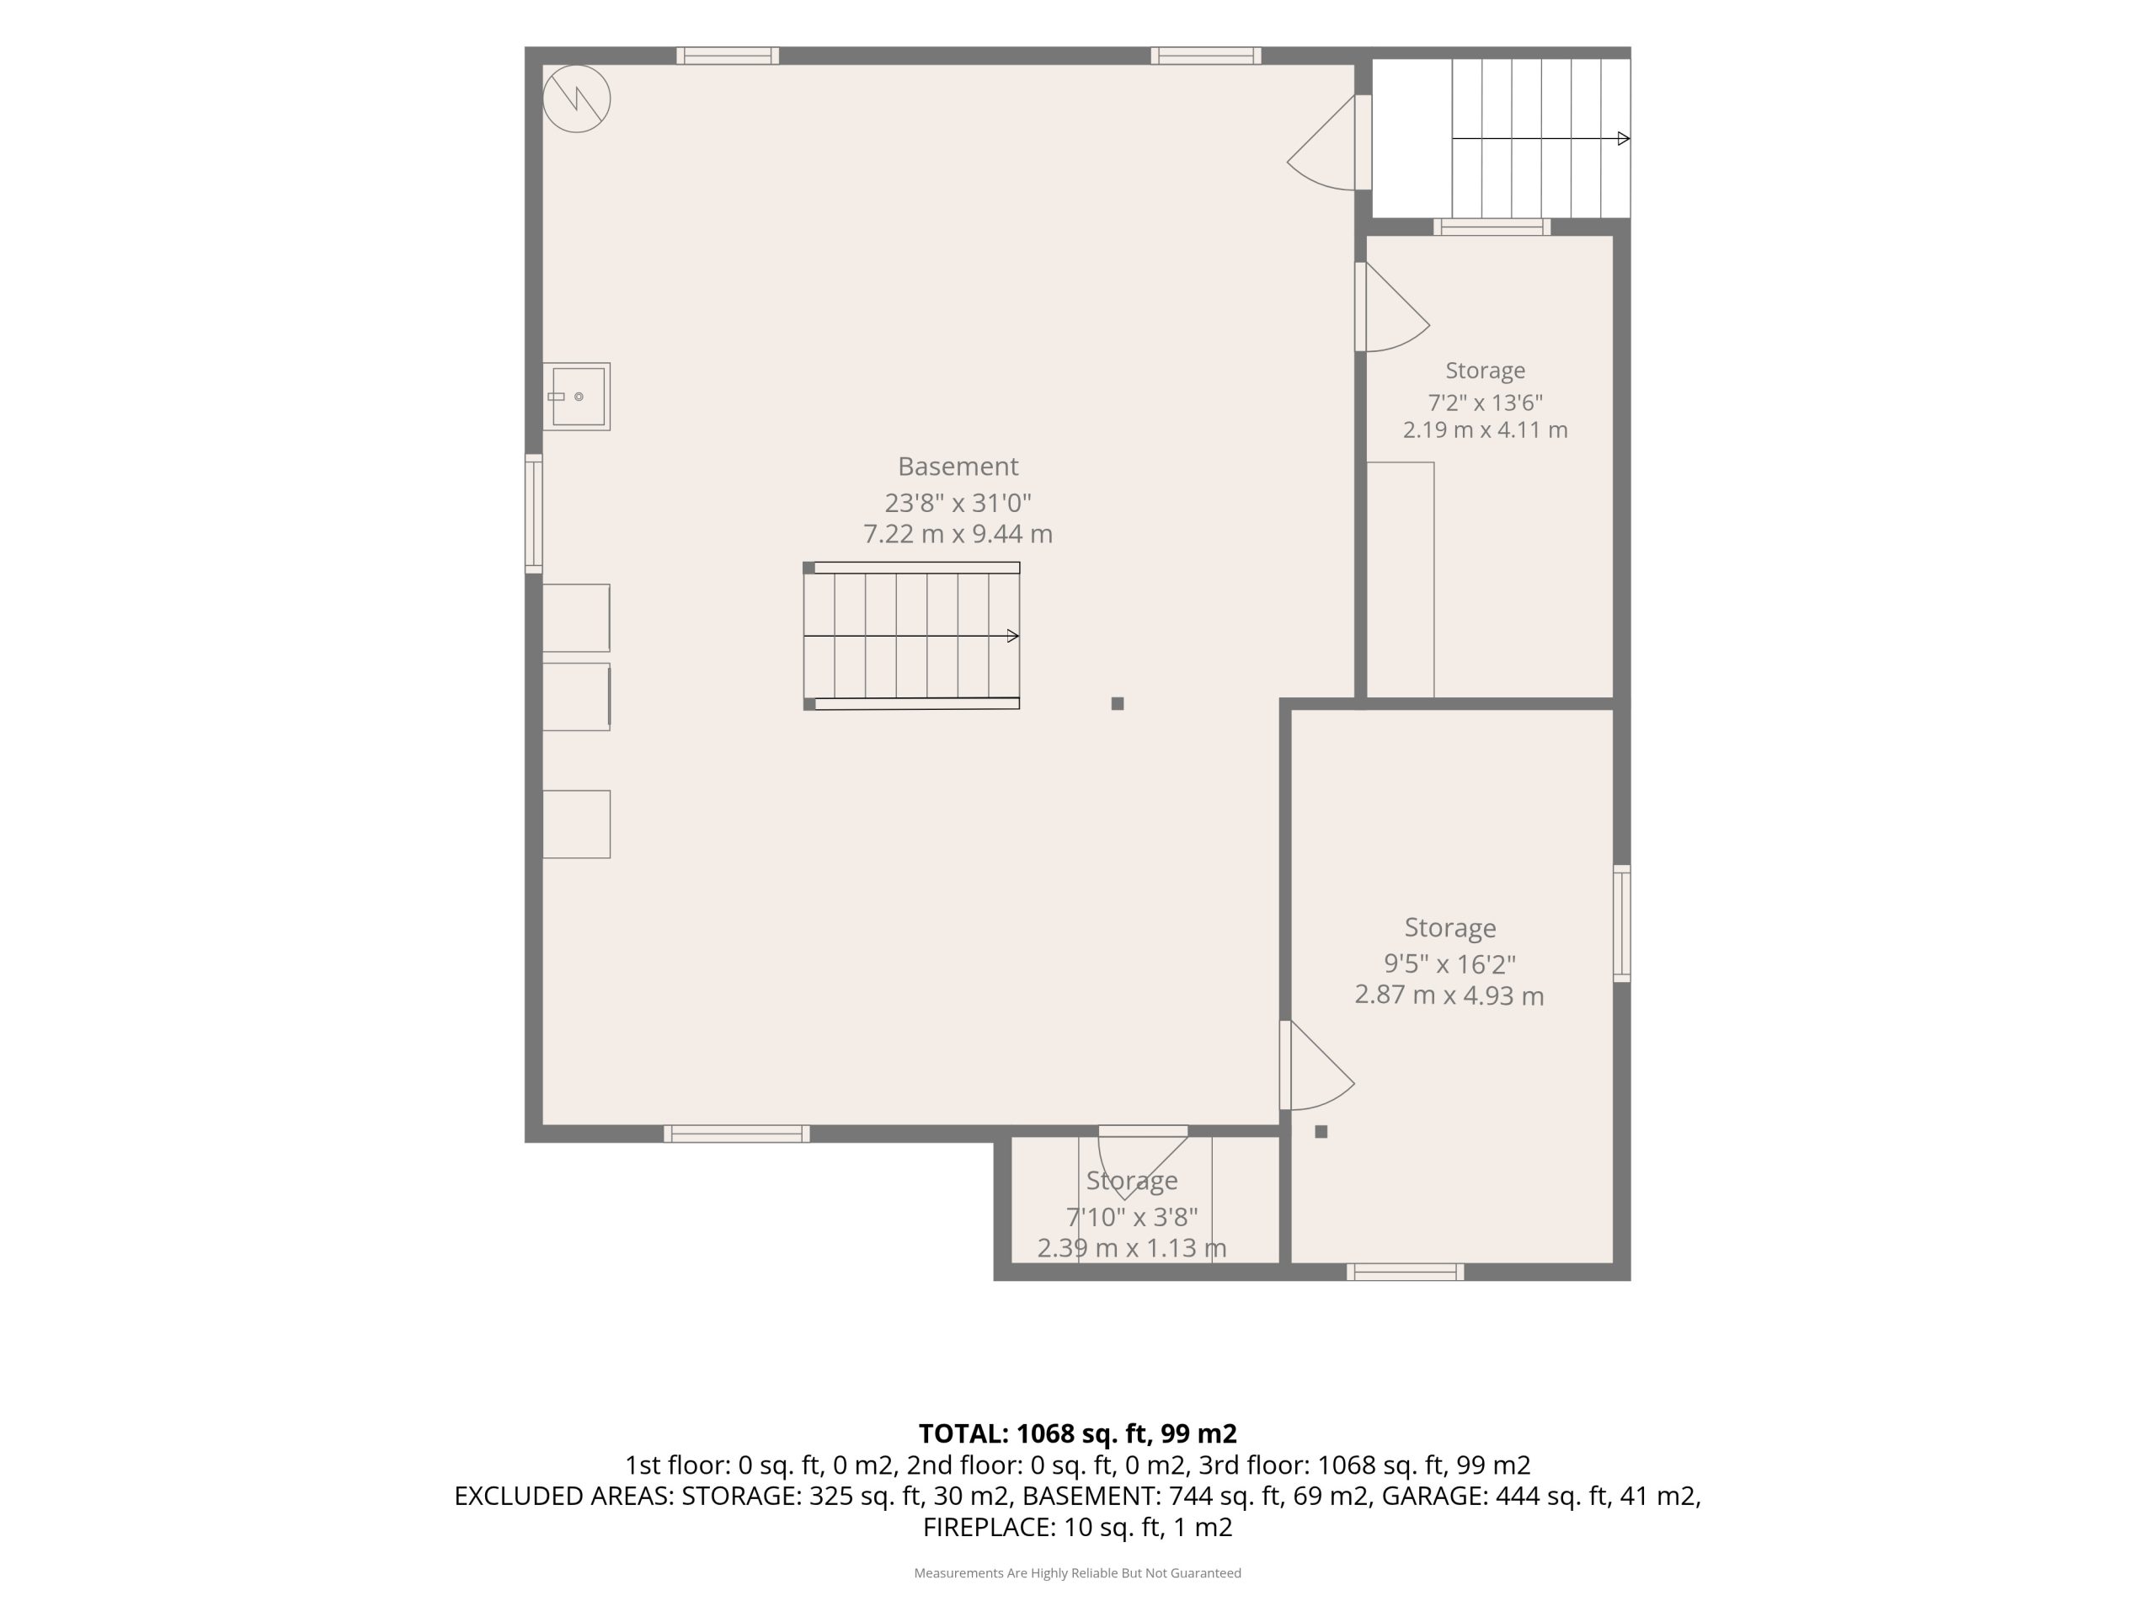
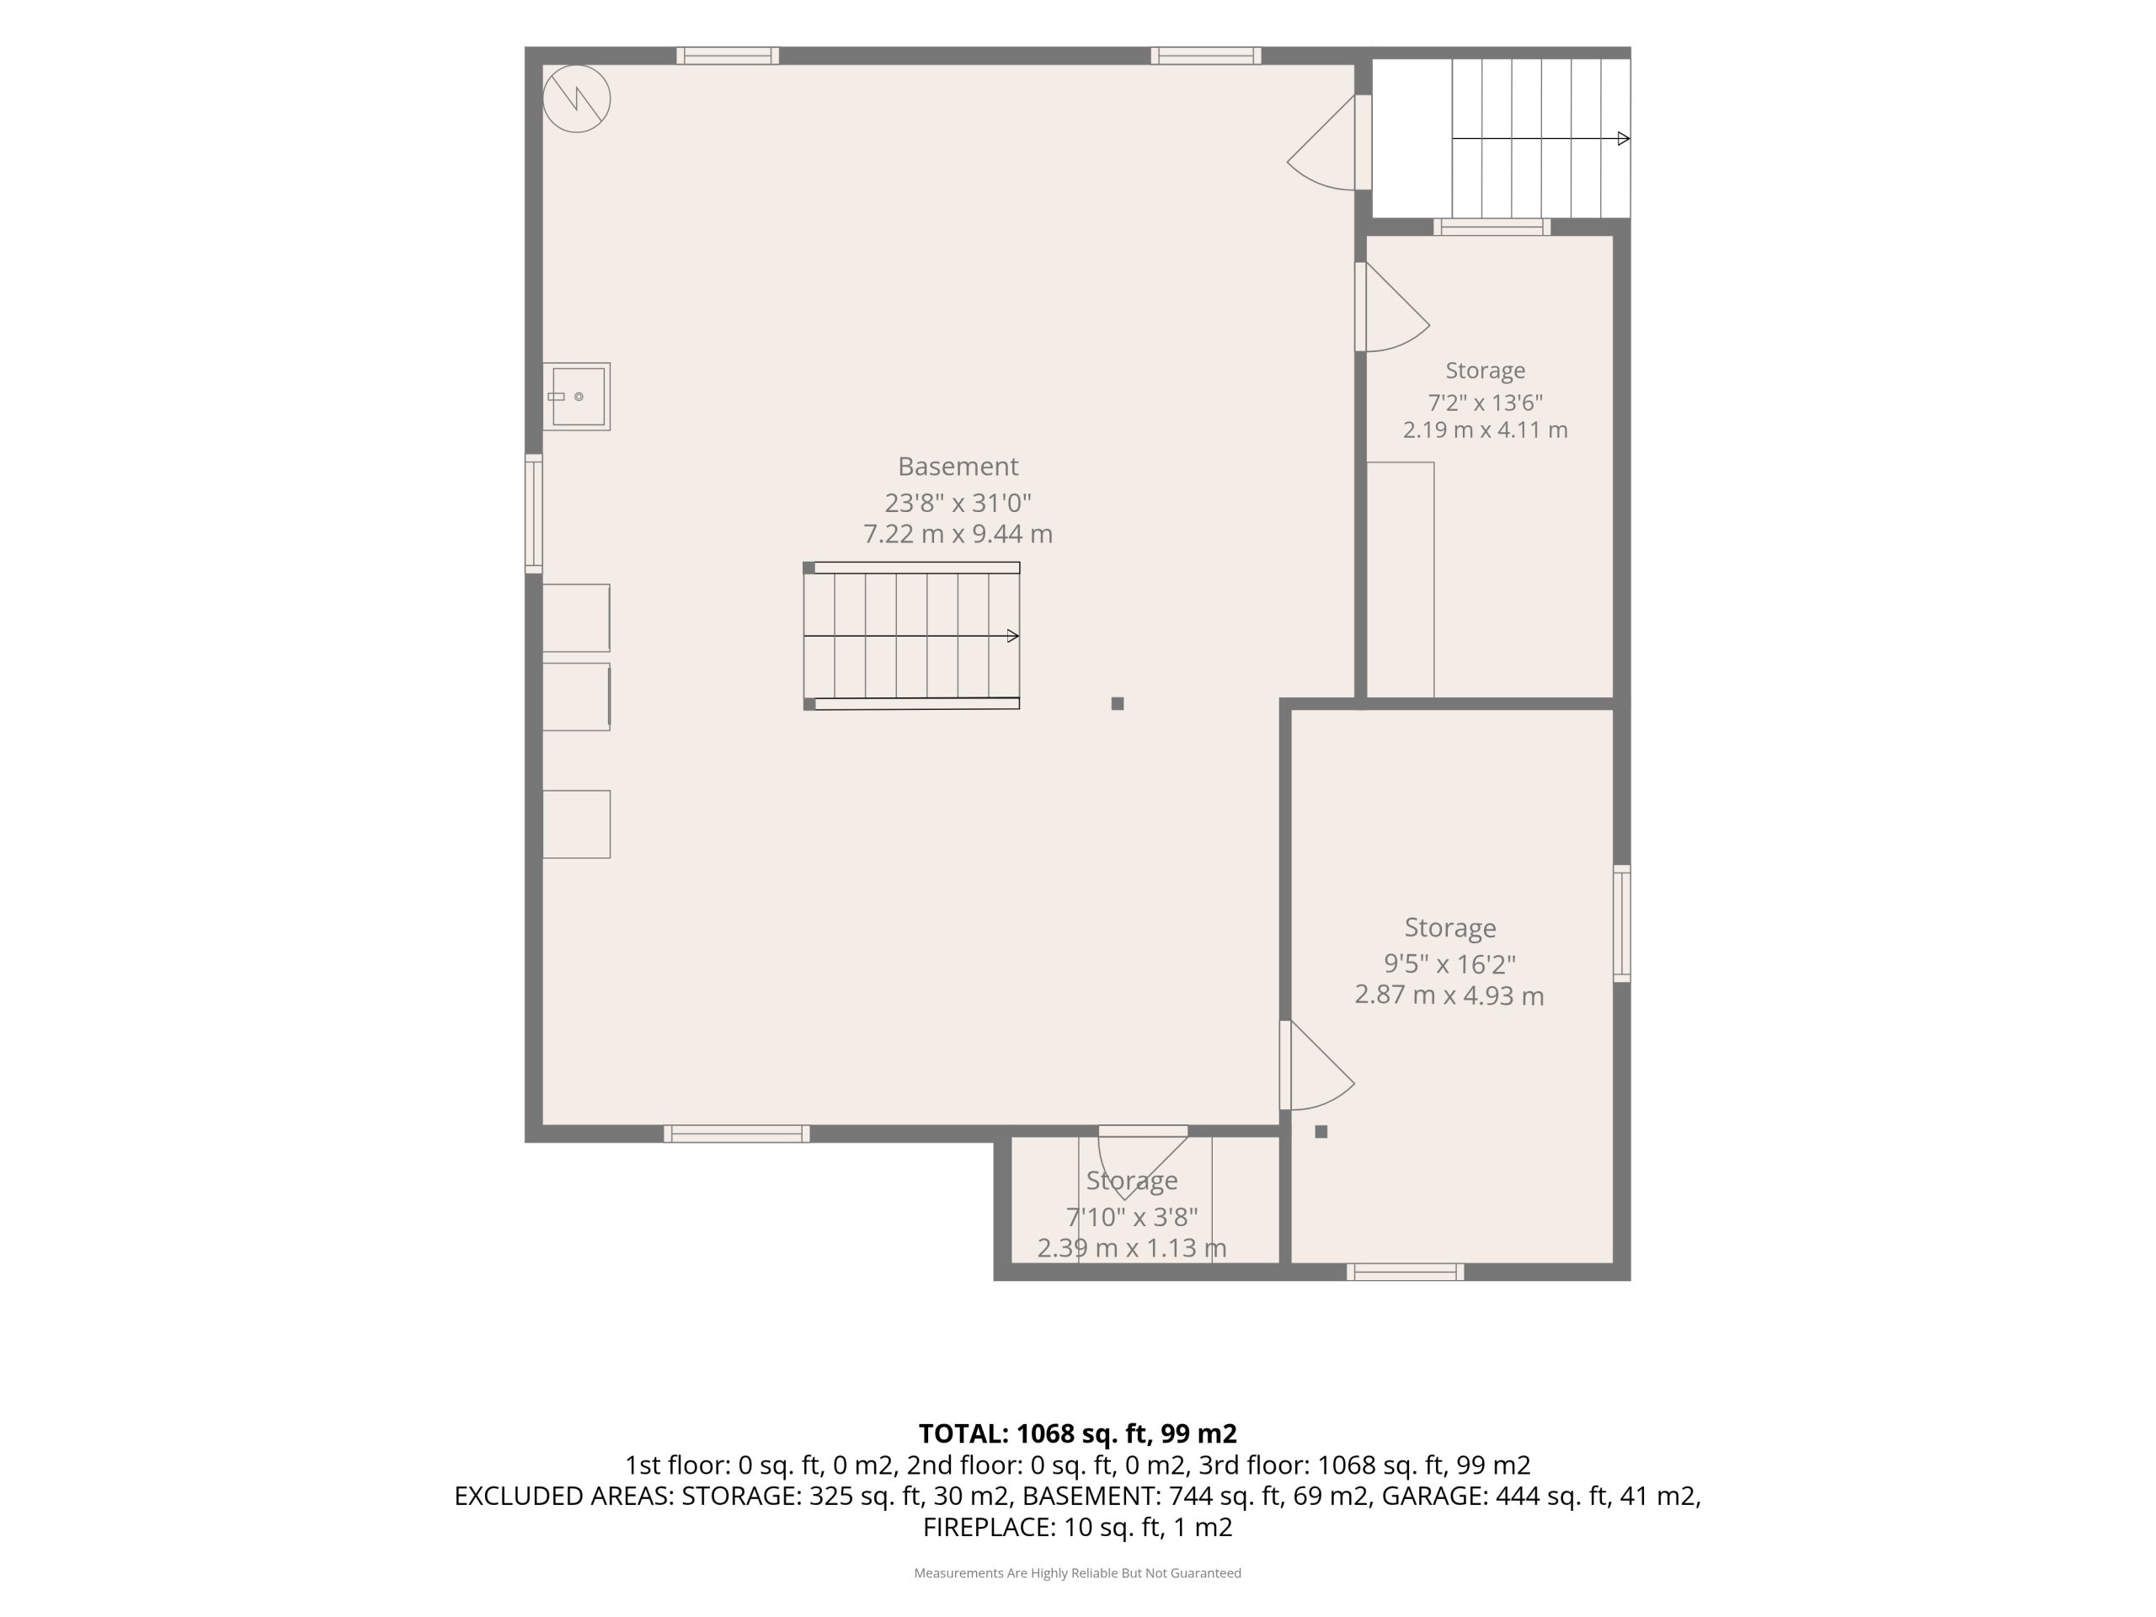
Basement 1,100 SqFt total with exterior access — about 260 SqFt finished and 840 SqFt unfinished, offering substantial storage and project space.
Floor Plan & Approximate Dimensions
THE HOME