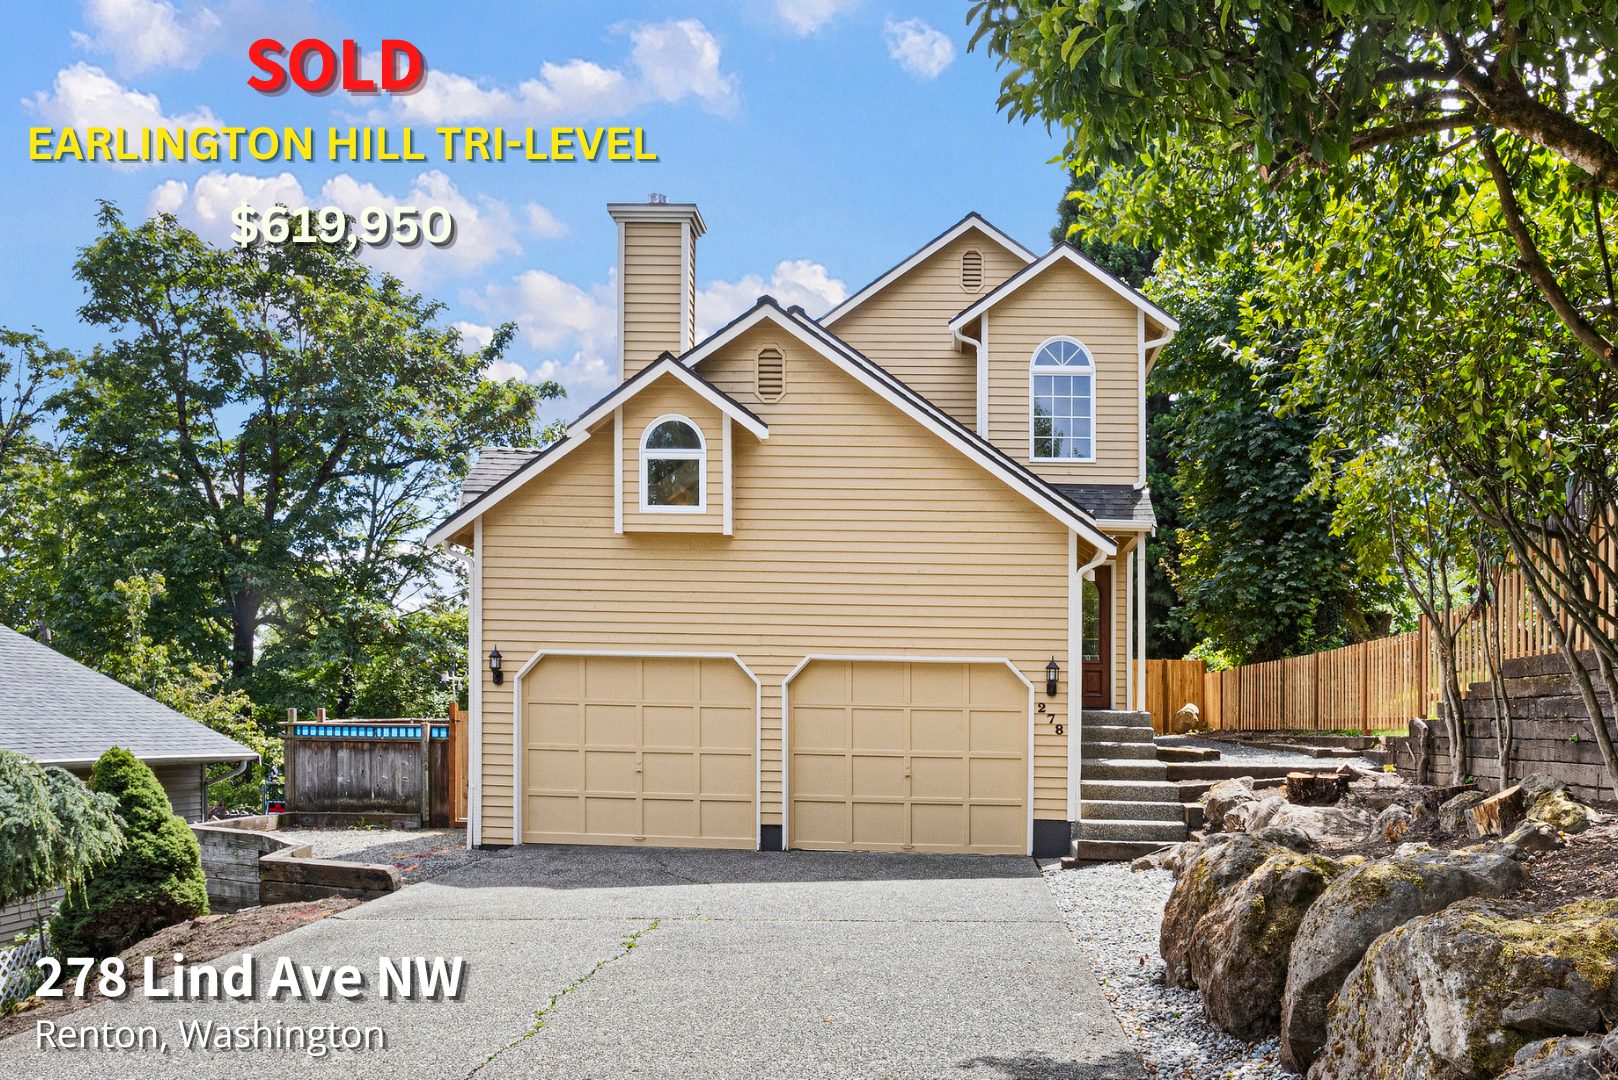
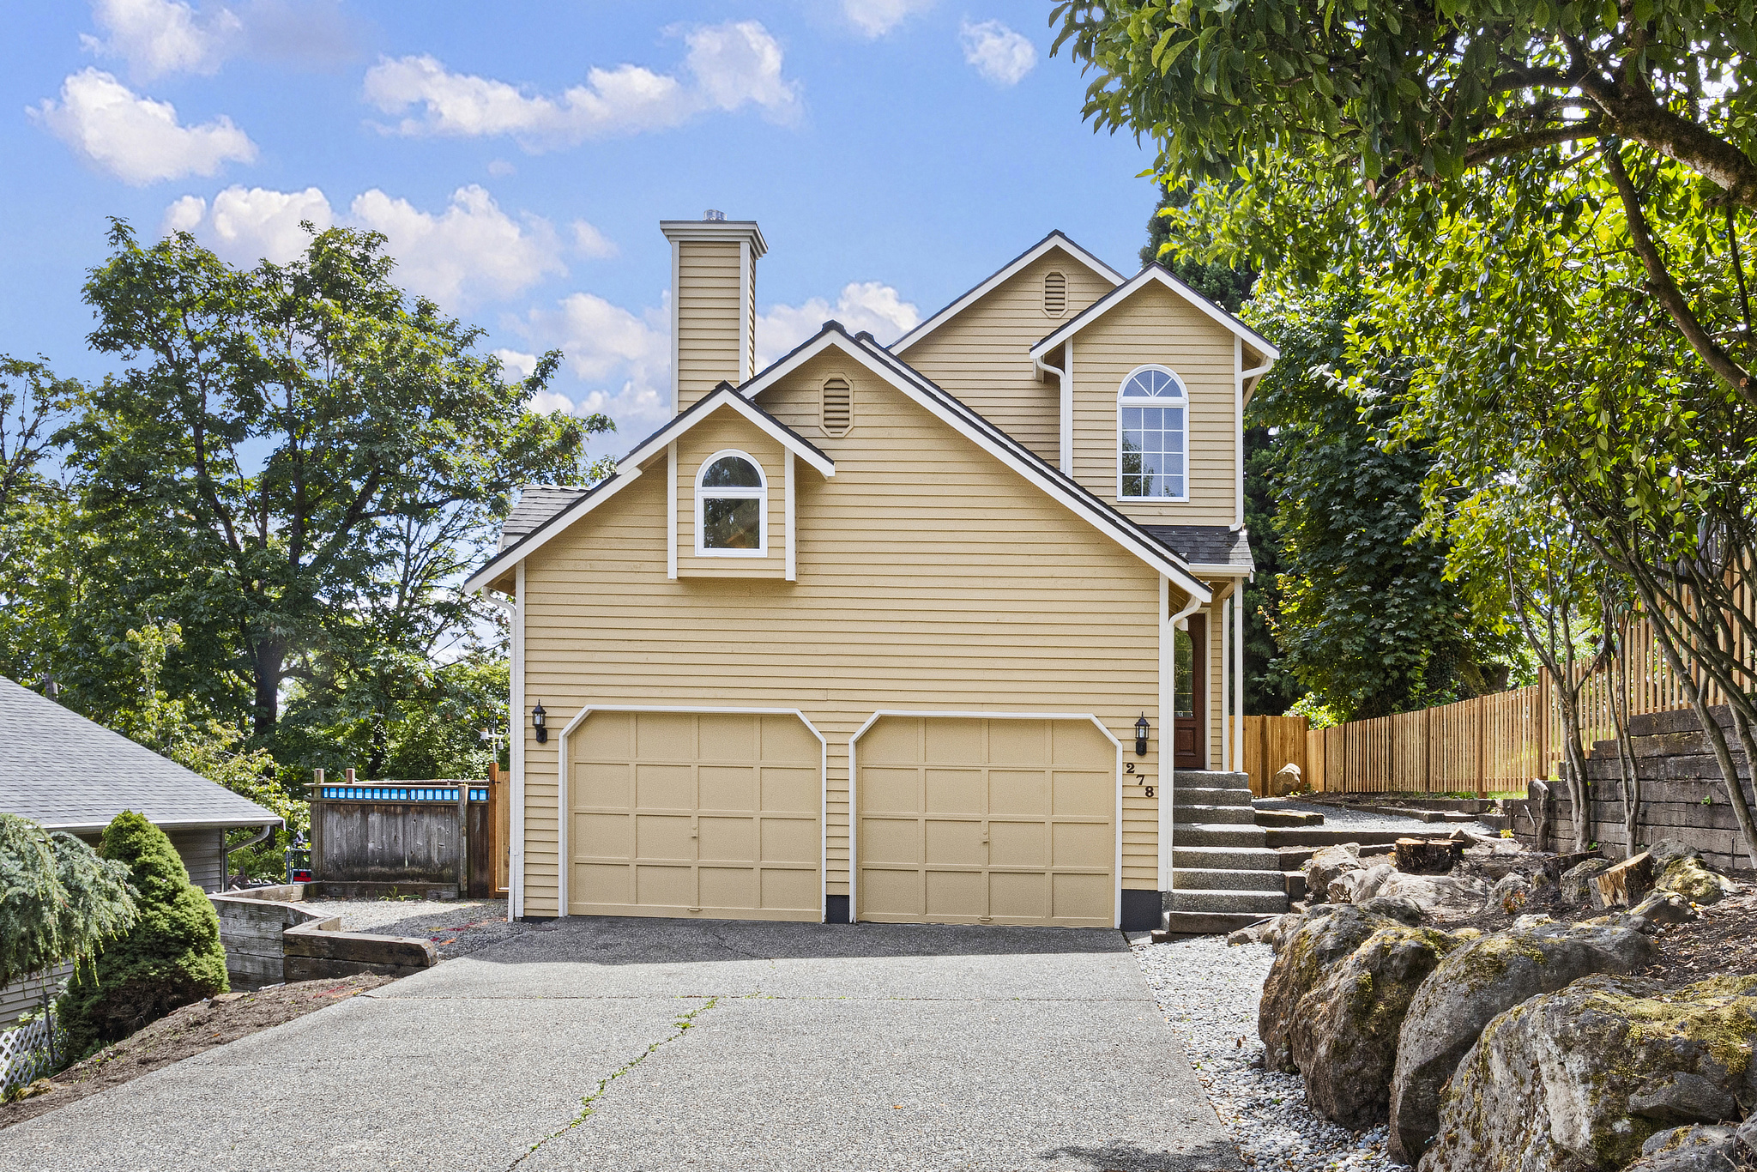
EARLINGTON HILL TRI-LEVEL
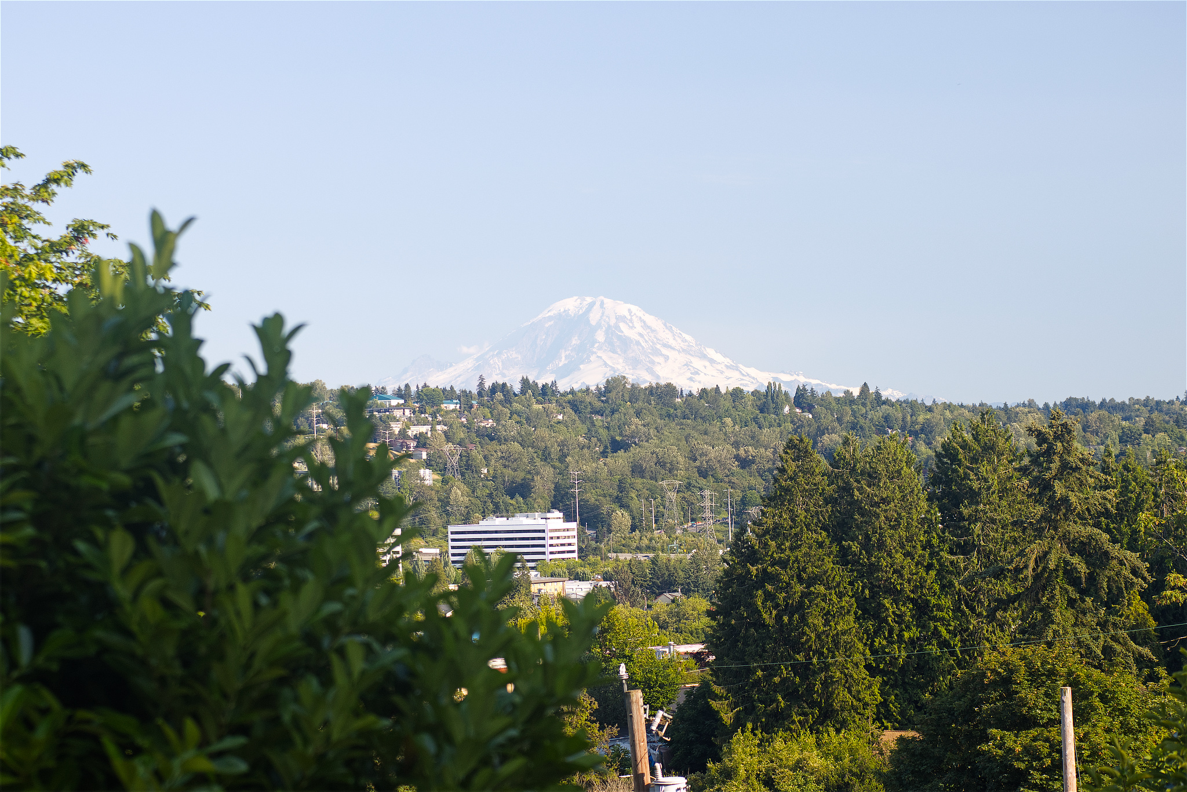
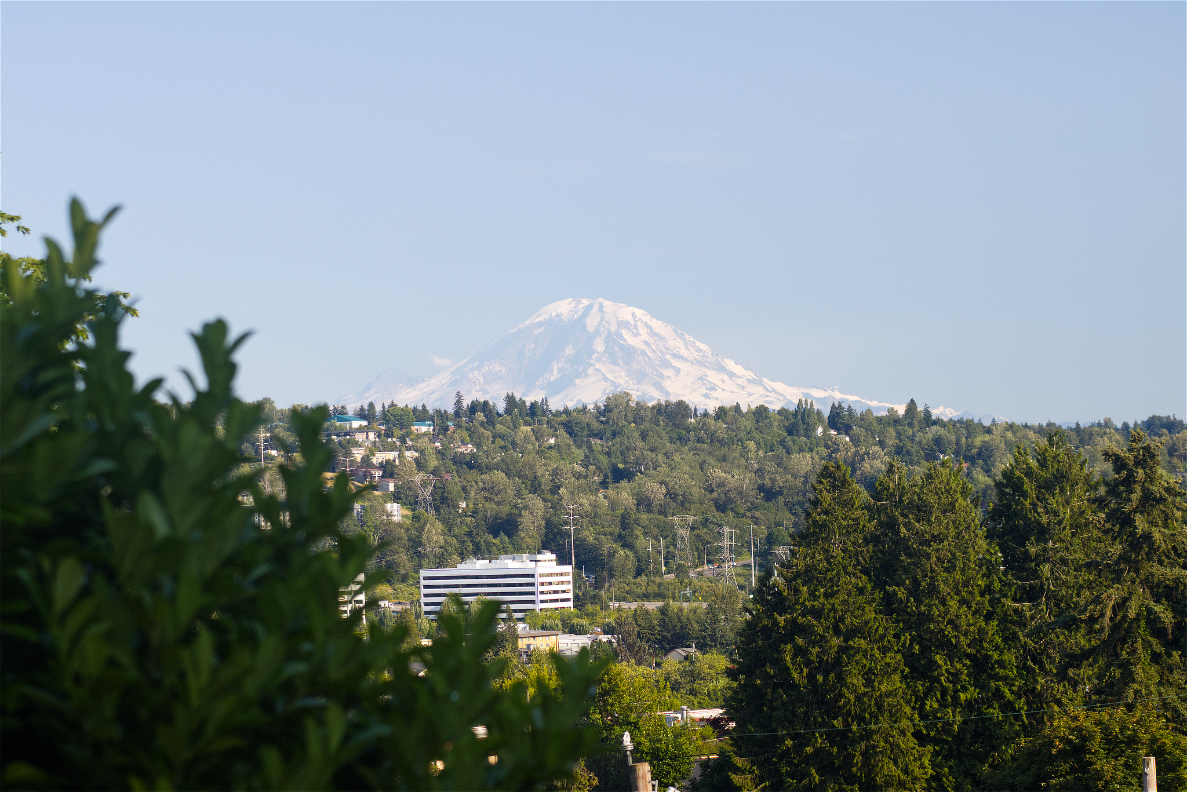
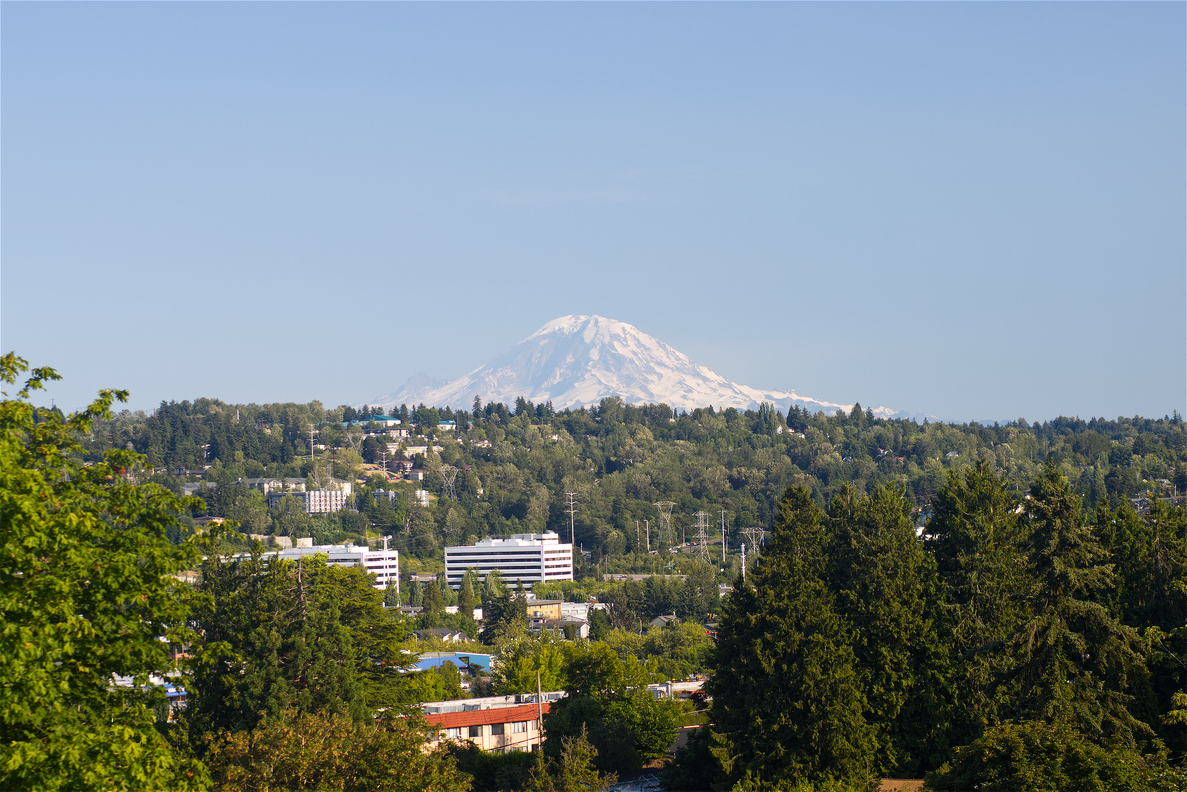
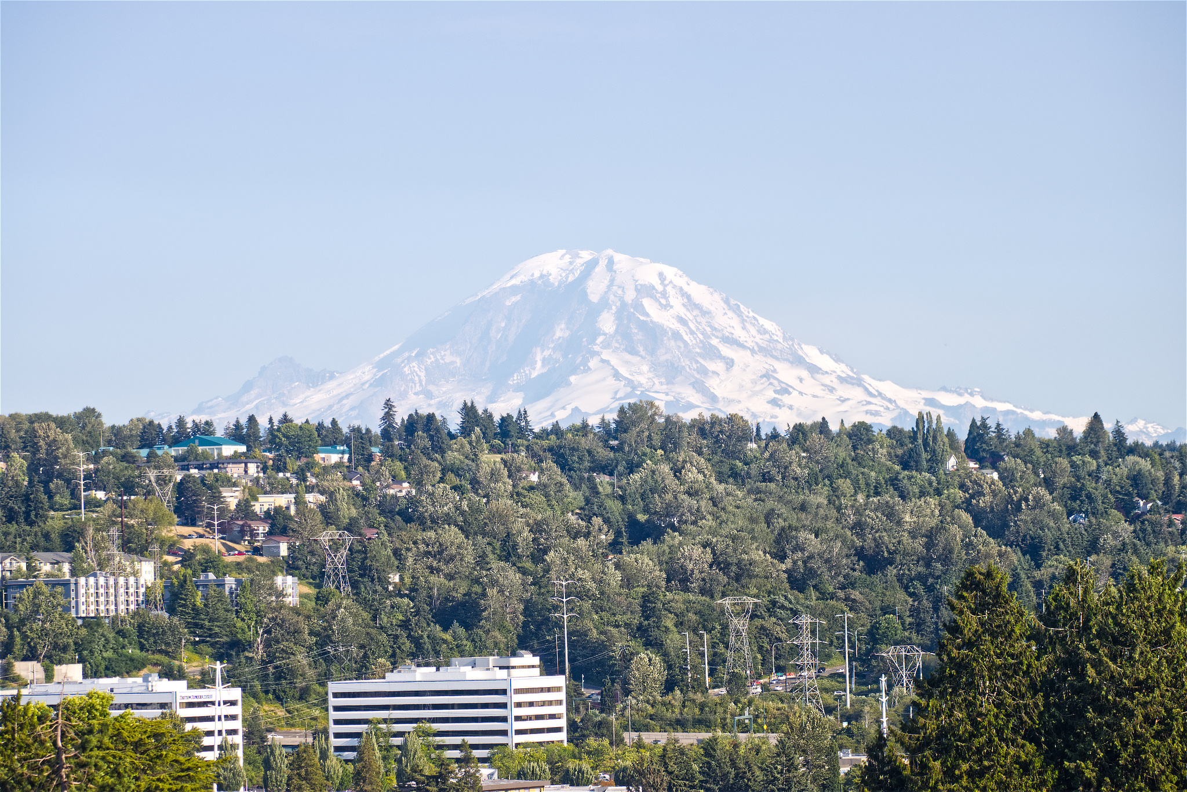
Coffee. Cascades. Rainier on fire.
Cascades with your coffee.
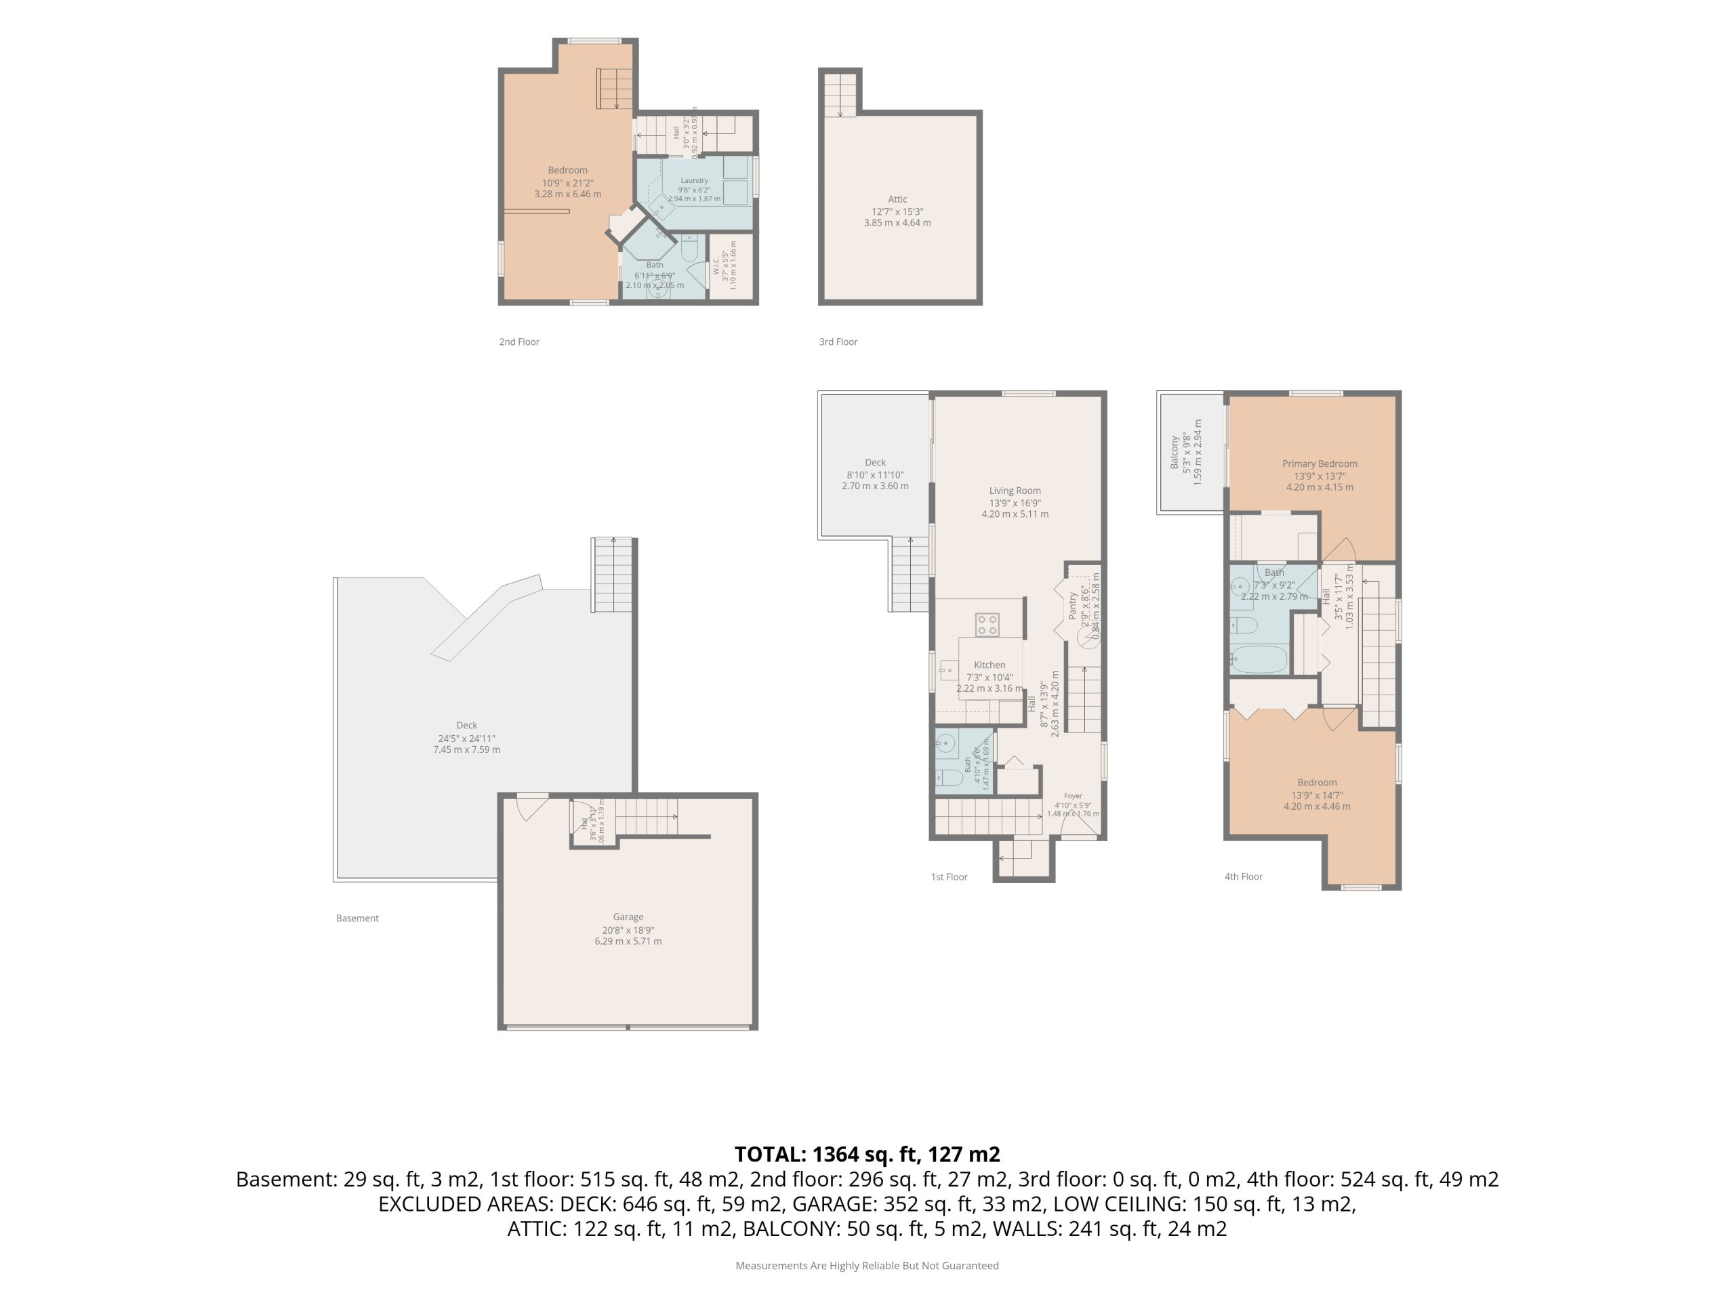
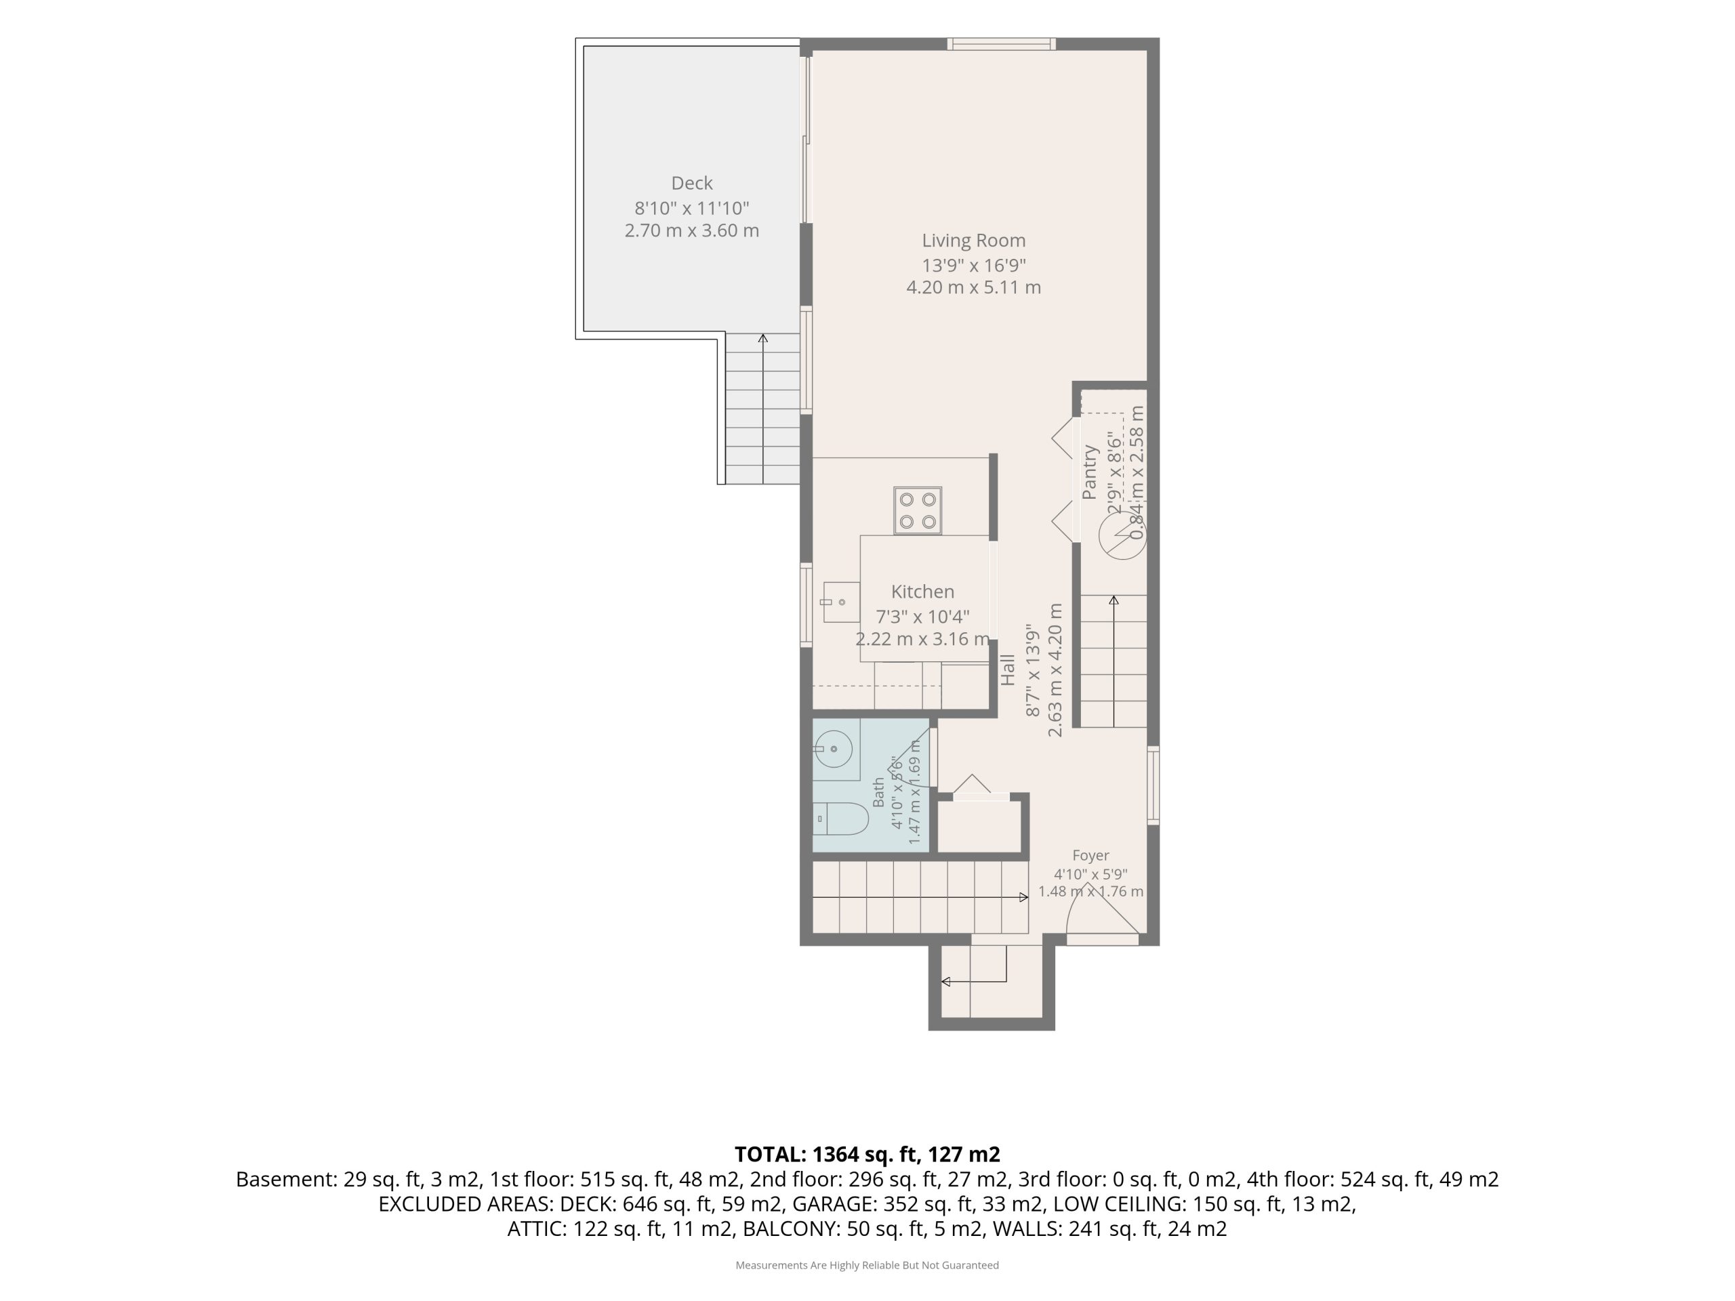
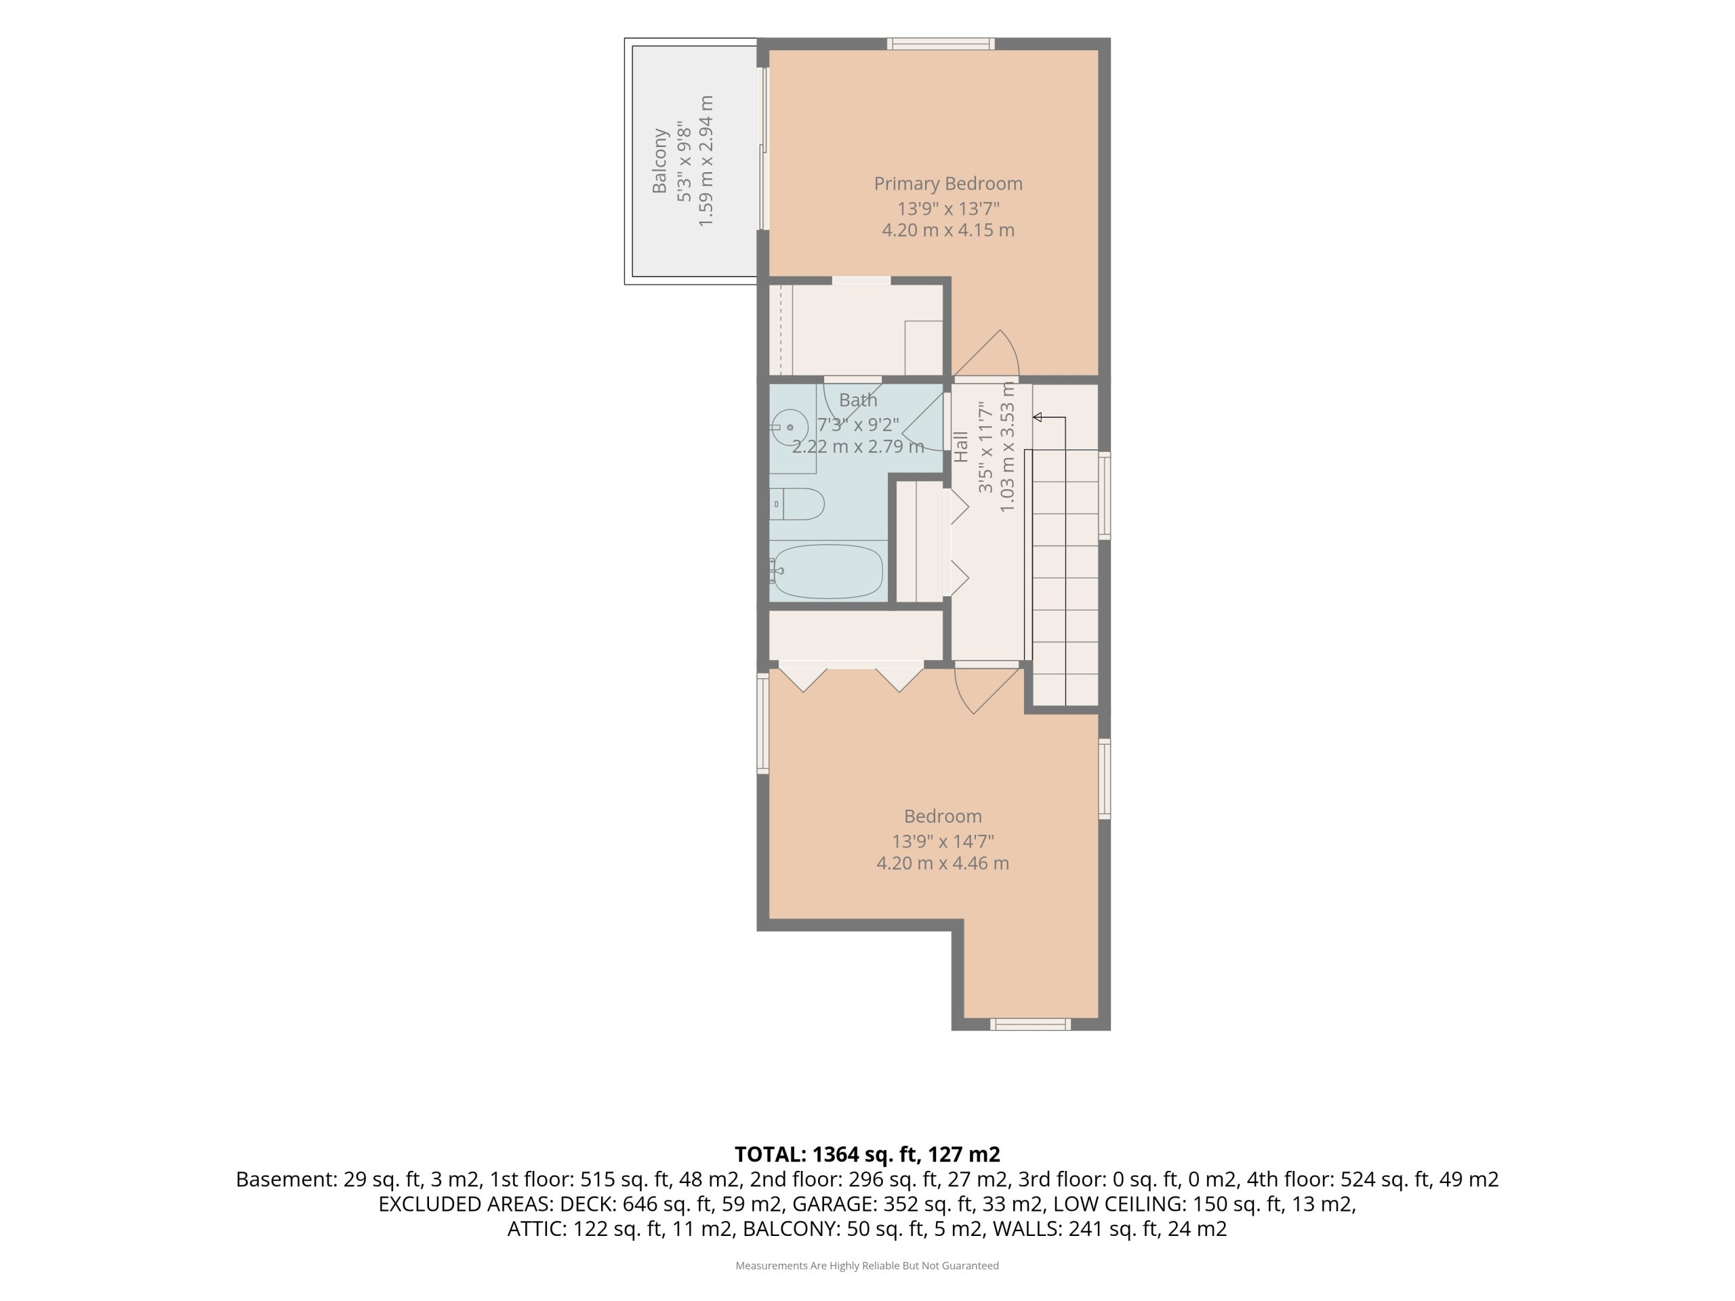
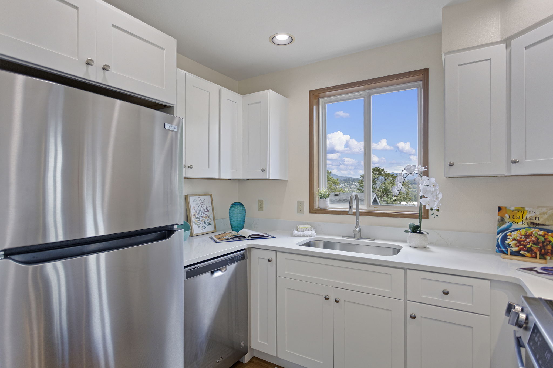
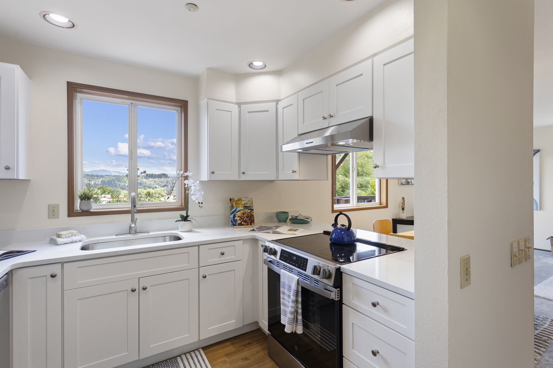
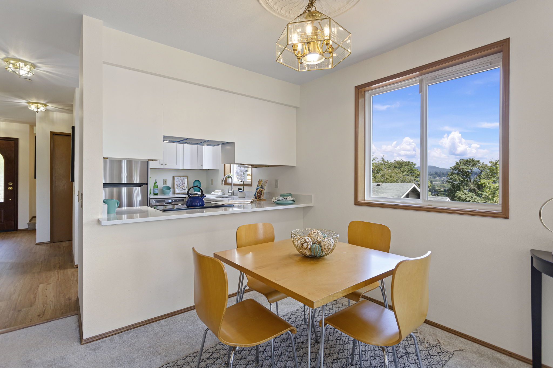
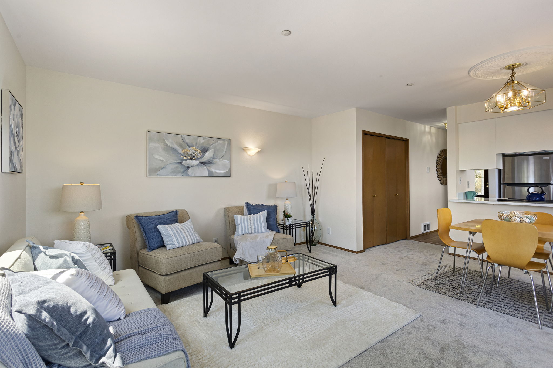
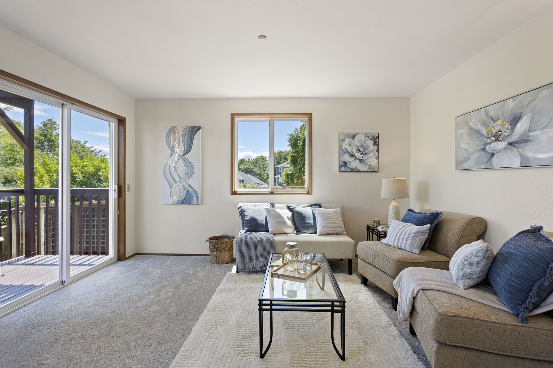
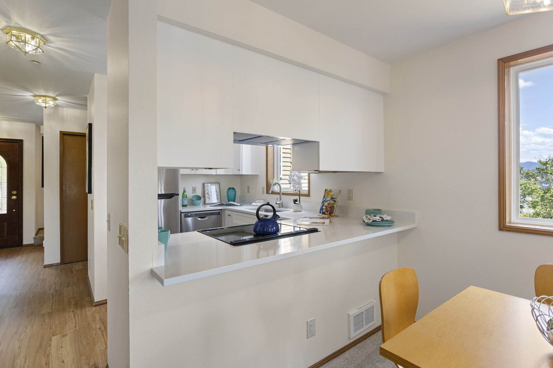
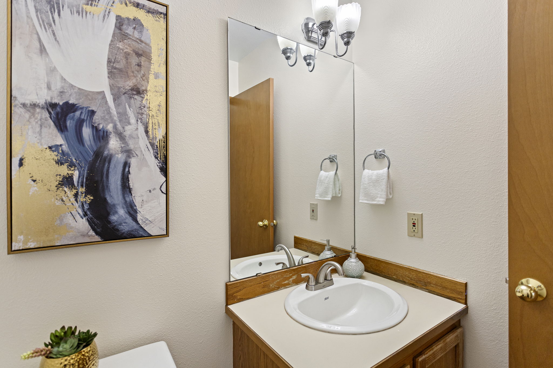
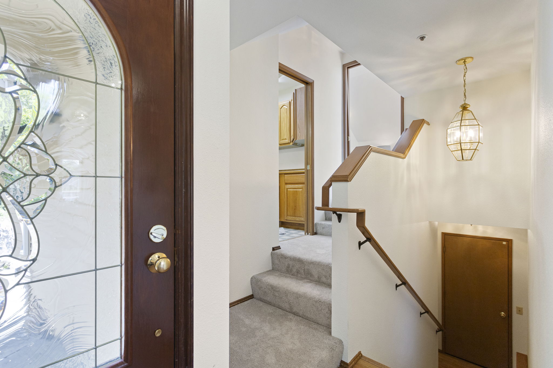
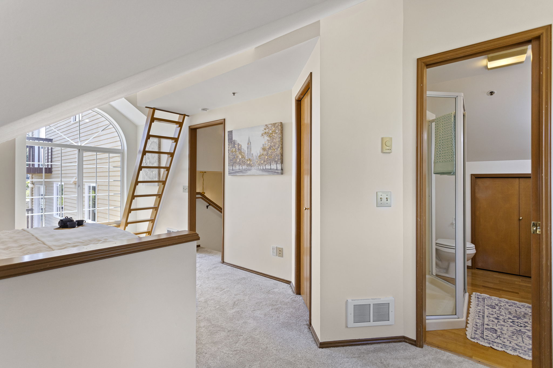
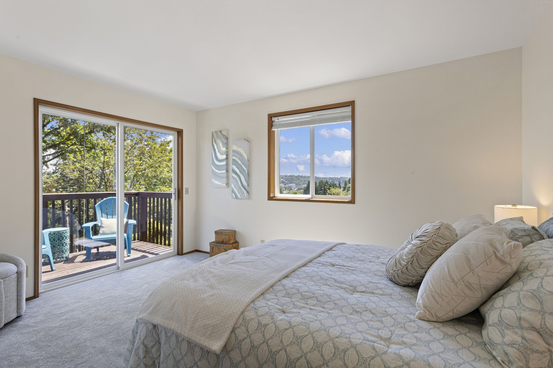
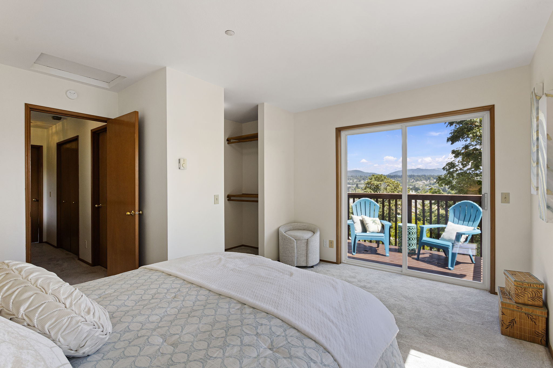
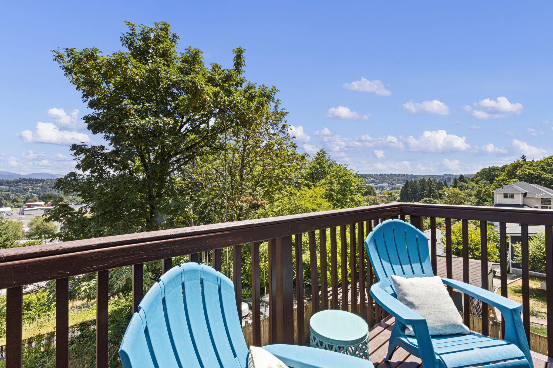
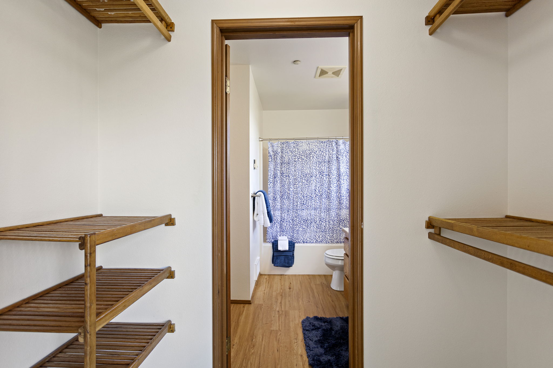
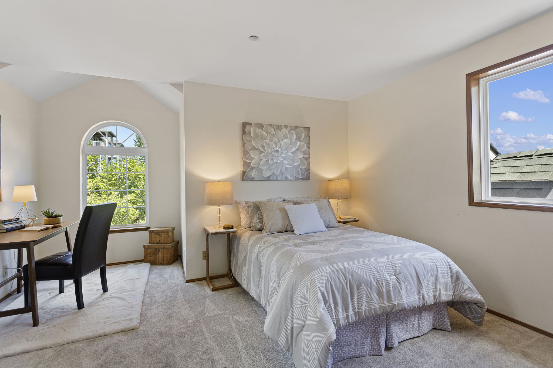
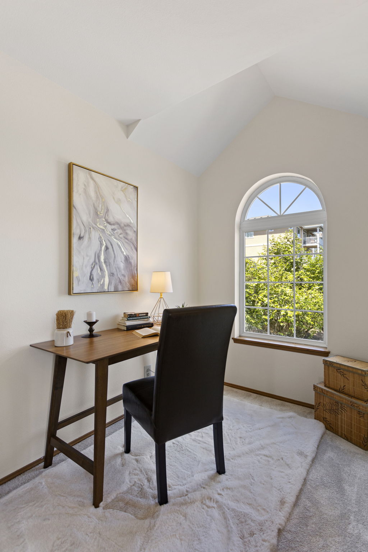
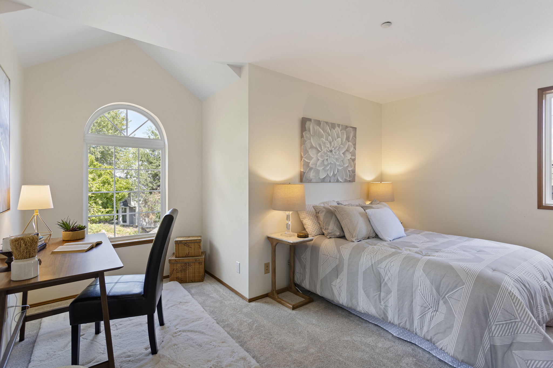
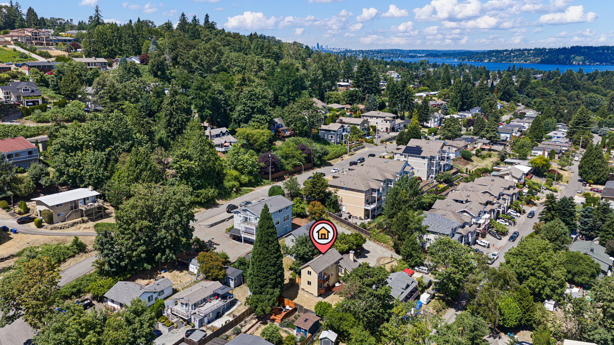
Rainier when the sun sets it on fire. This 1992 contemporary tri-level was refreshed top to bottom this summer: new kitchen with white shaker-style cabinetry, quartz counters, and stainless appliances; new carpet; new LVP flooring in entry, powder room, and kitchen; fresh paint. Every east-facing window frames territorial views with glimpses of the Cascades. The living room, primary bedroom, and mezzanine bedroom also face south — straight at Mount Rainier. The primary bedroom shares a dual-entry full bath with the second bedroom (vaulted ceiling, north-facing arched window: office, guest room, your call).
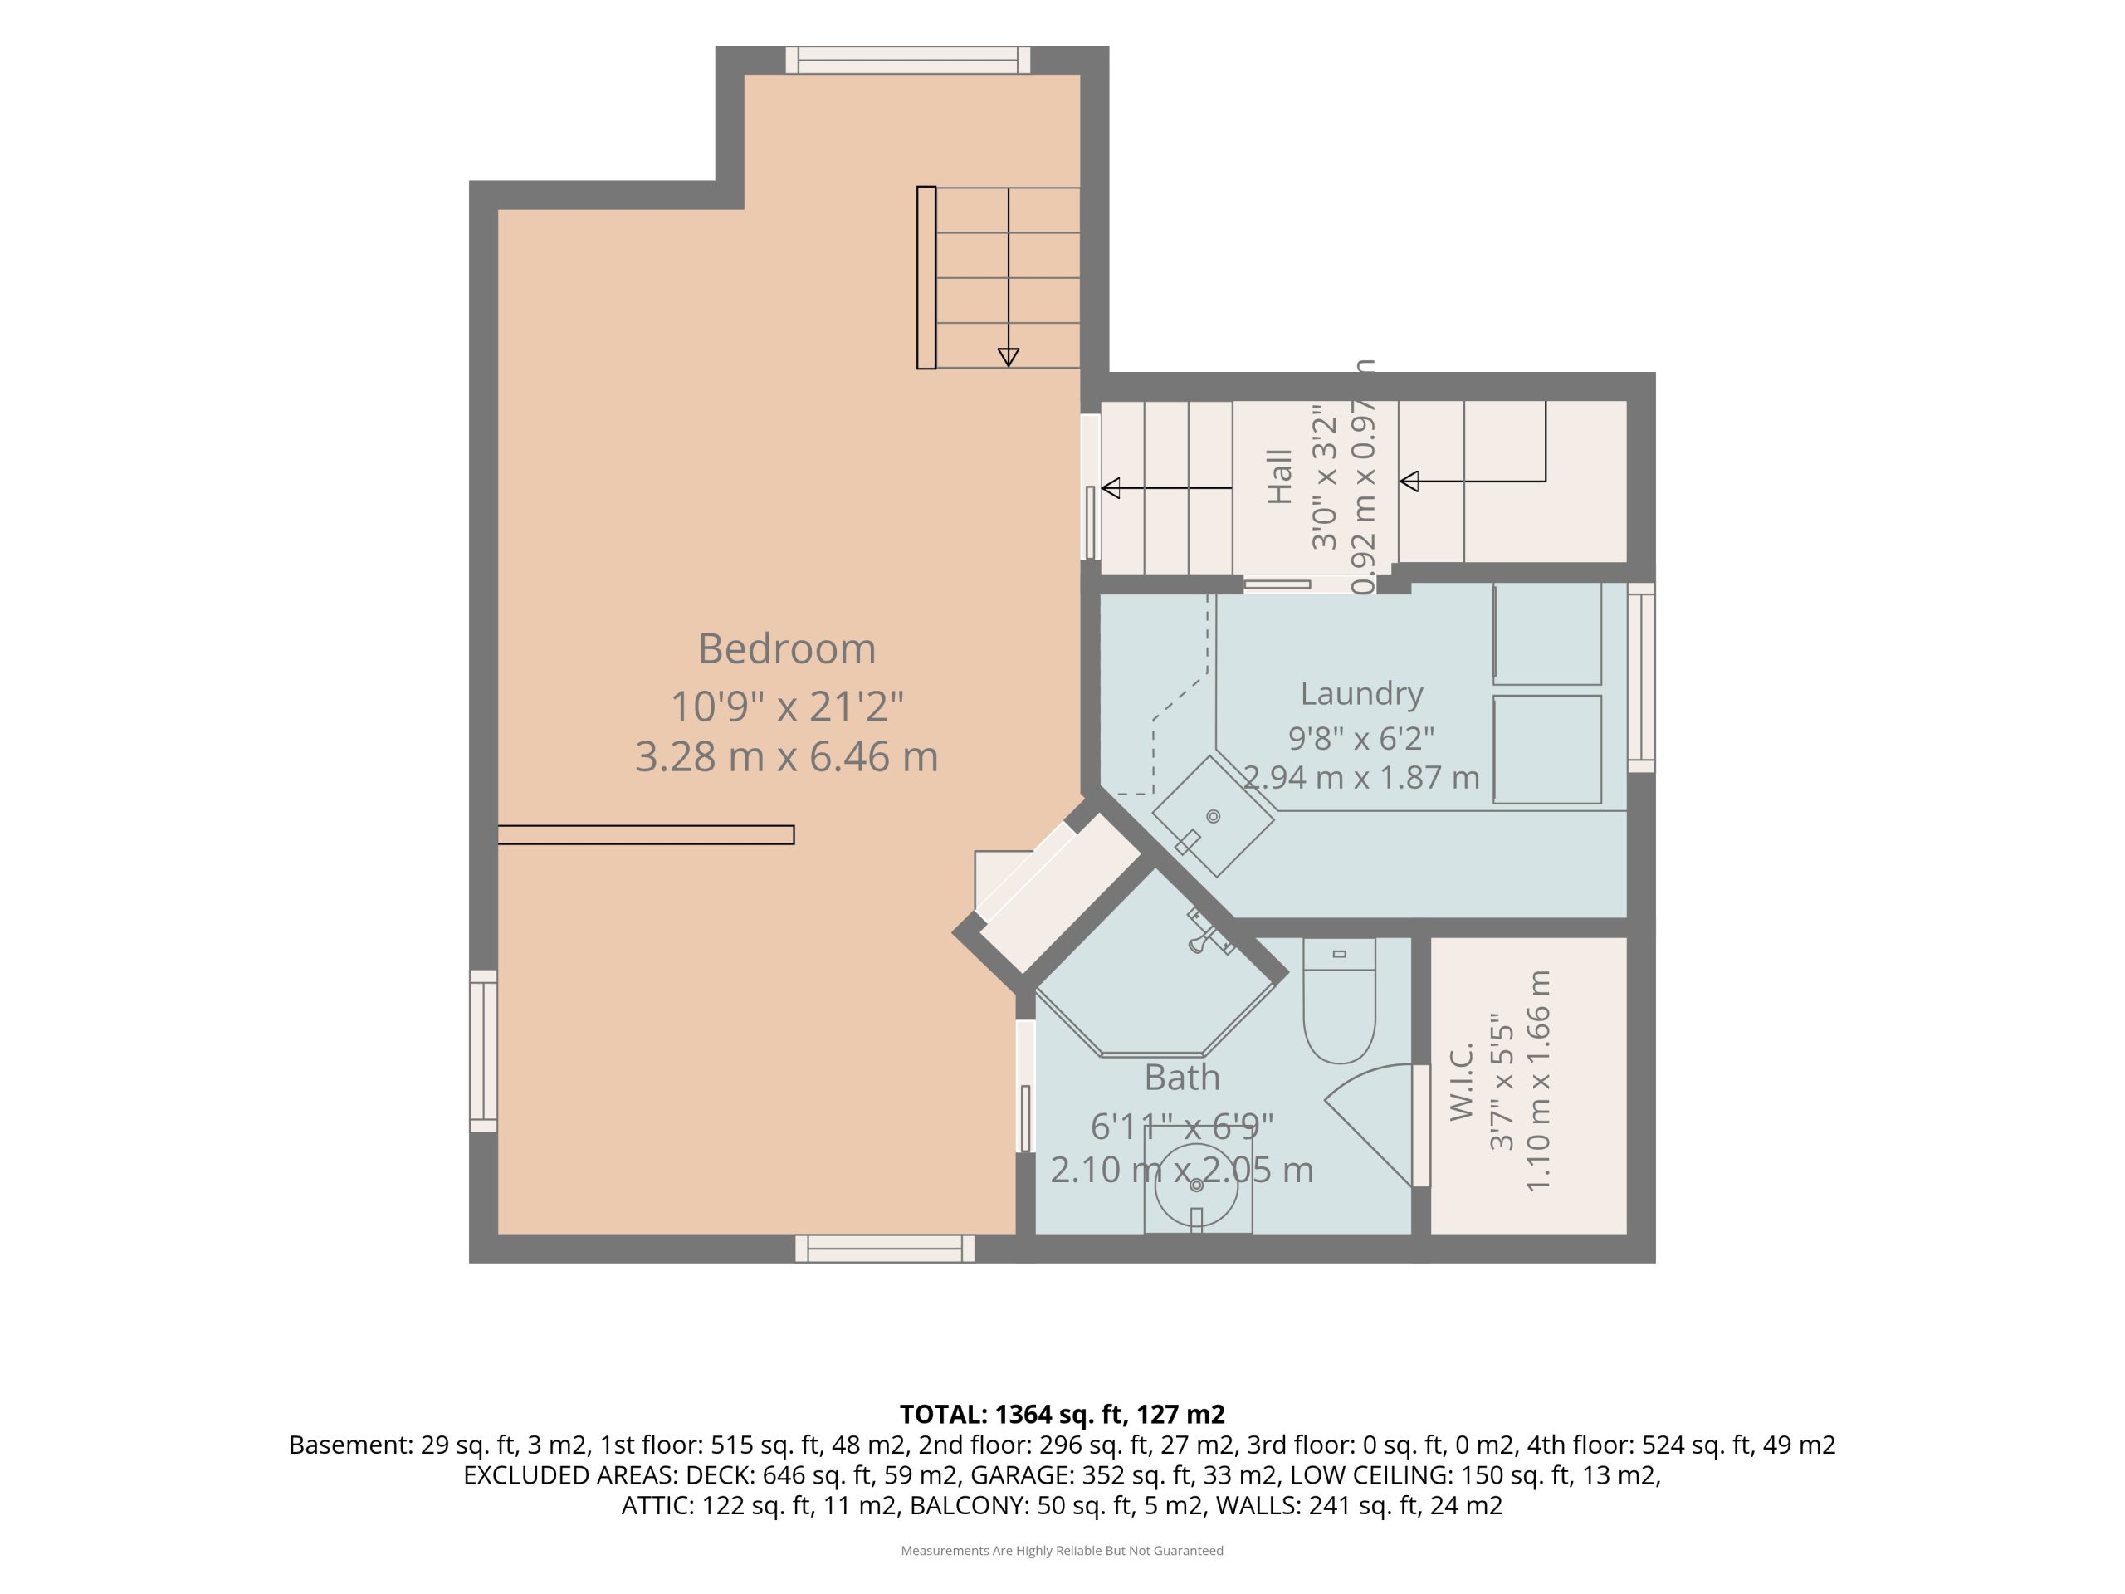
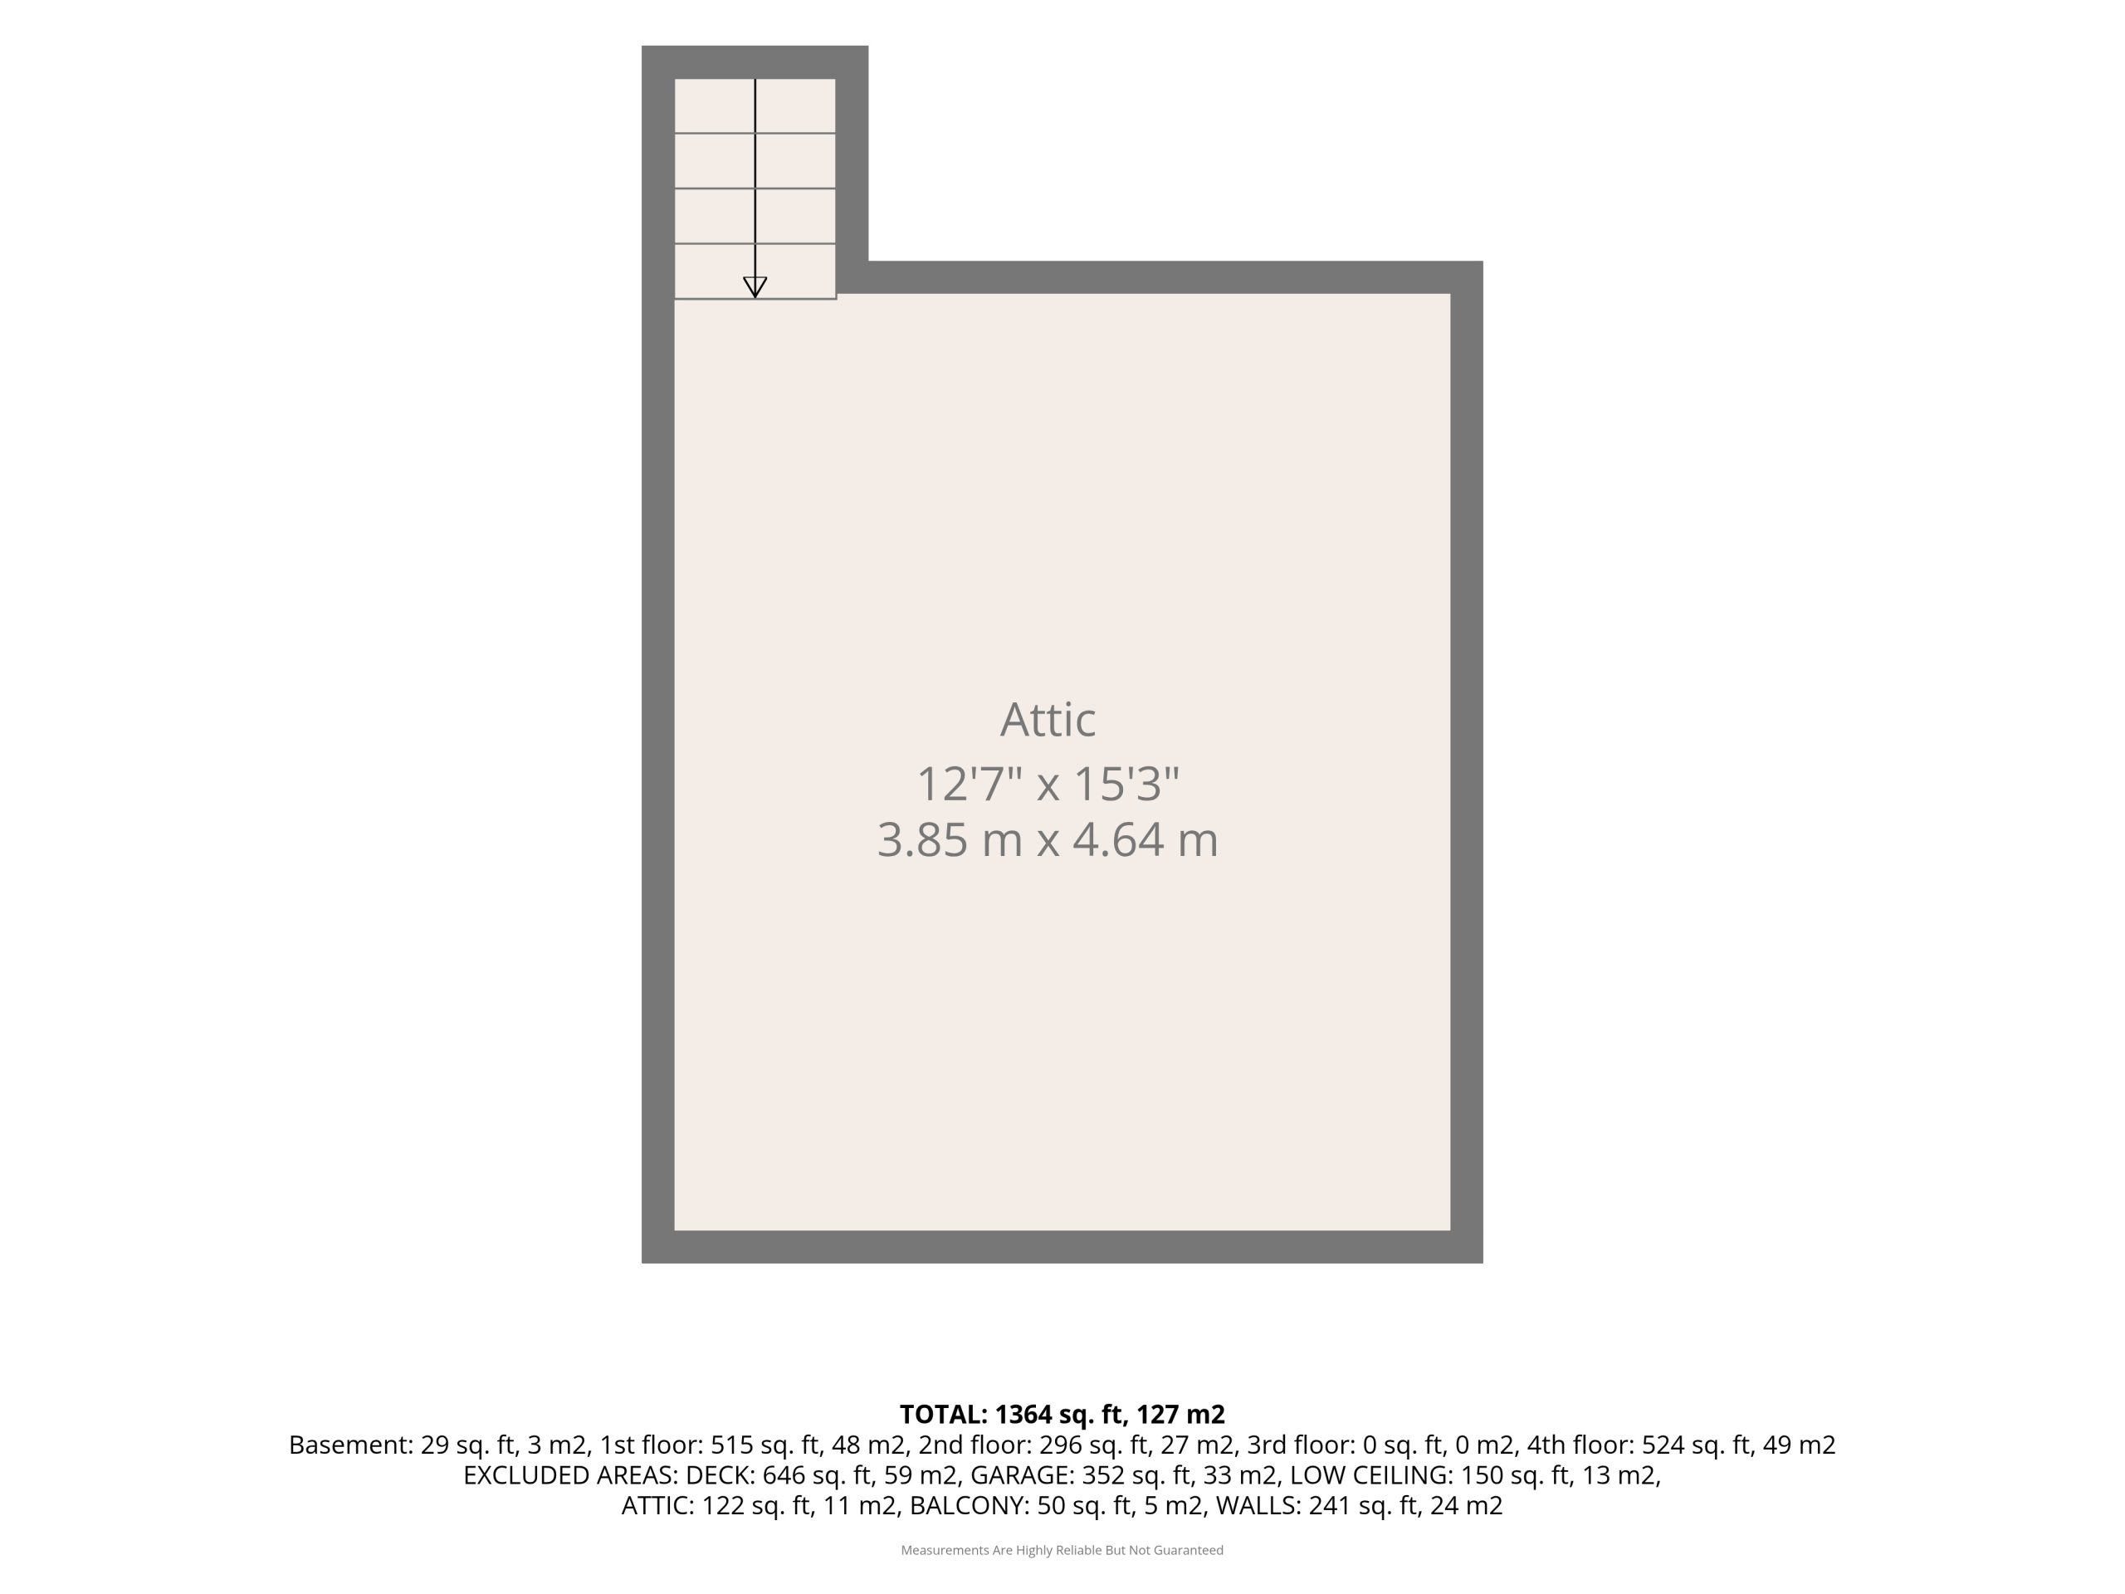
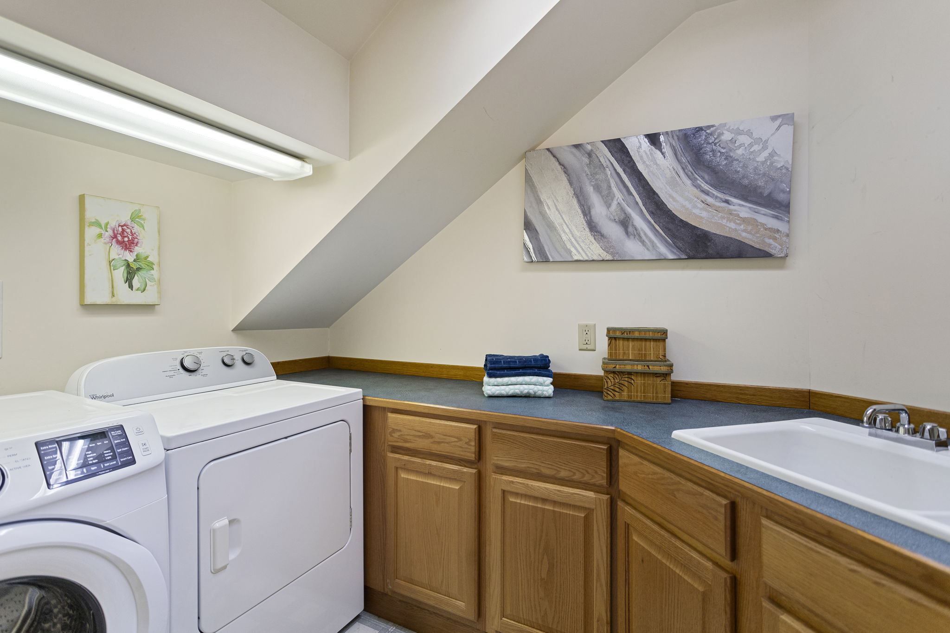
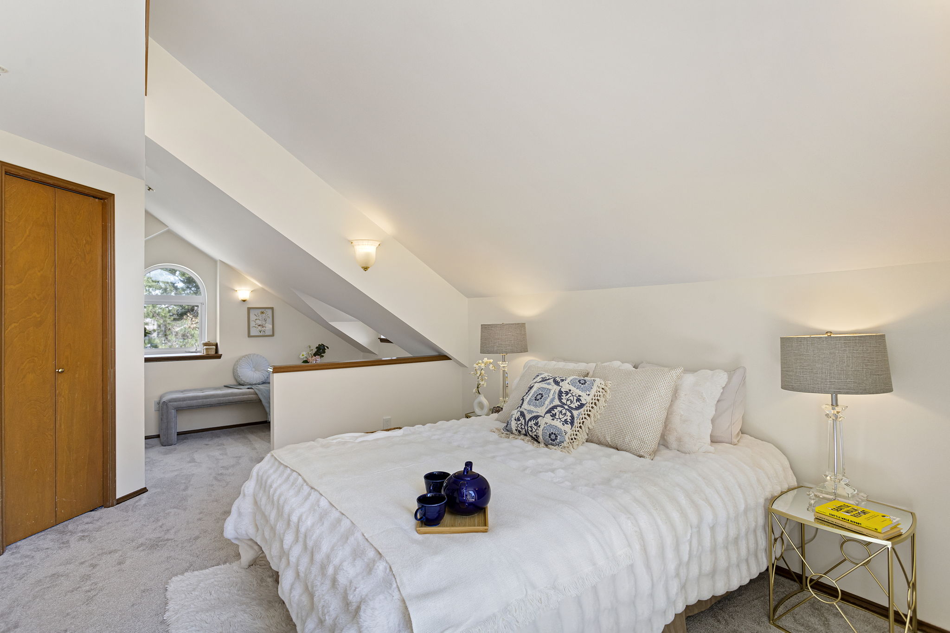
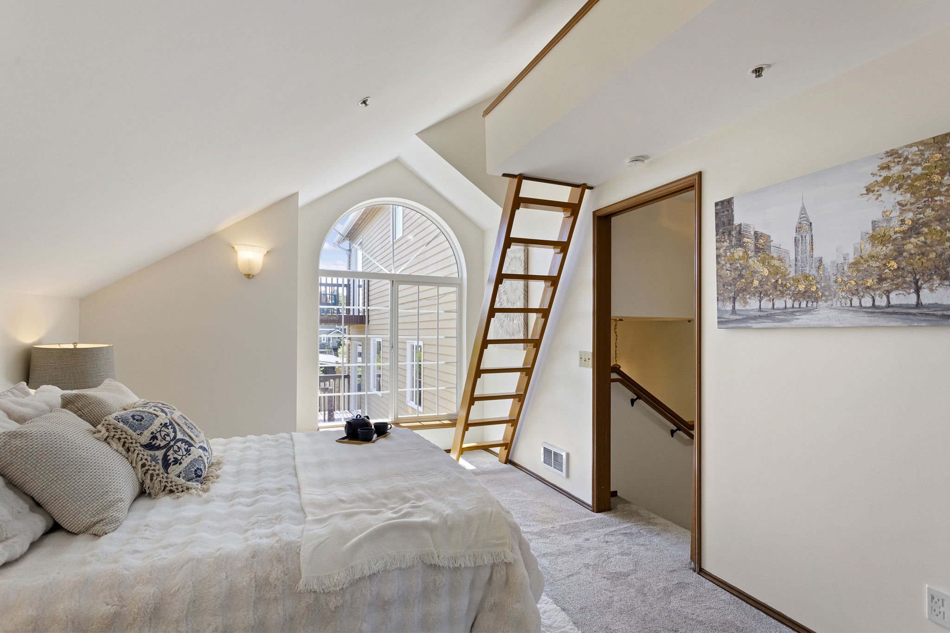
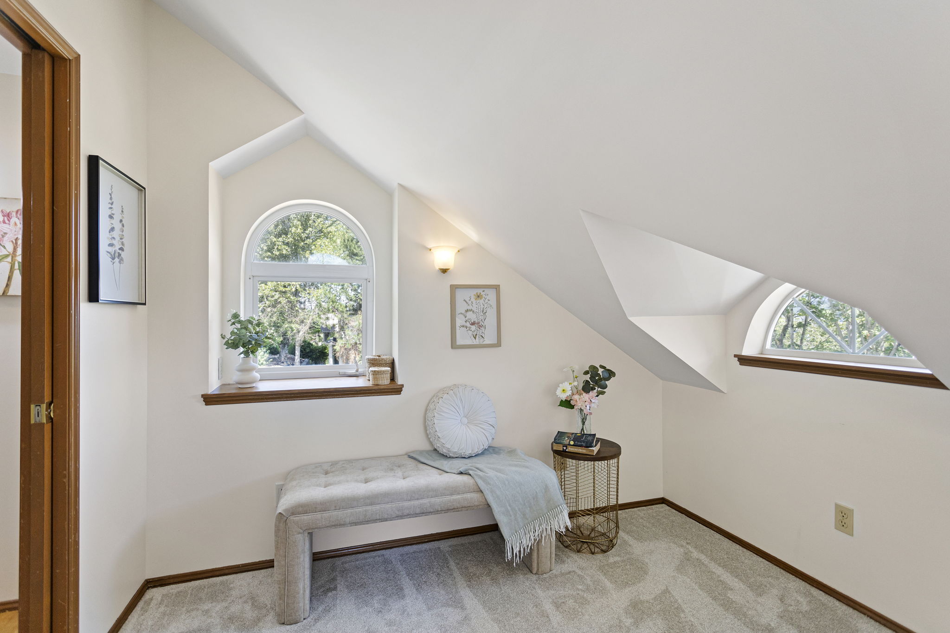
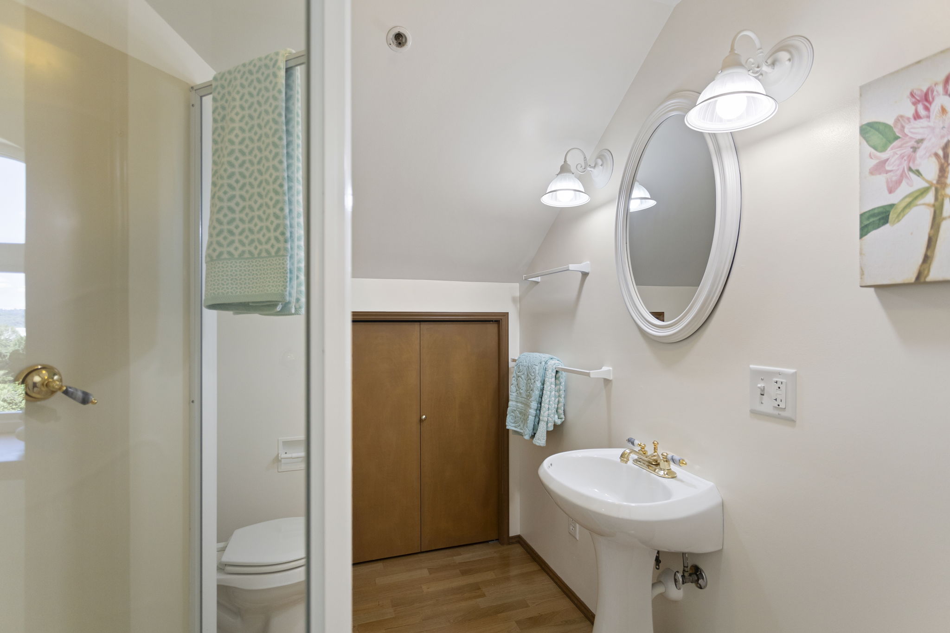
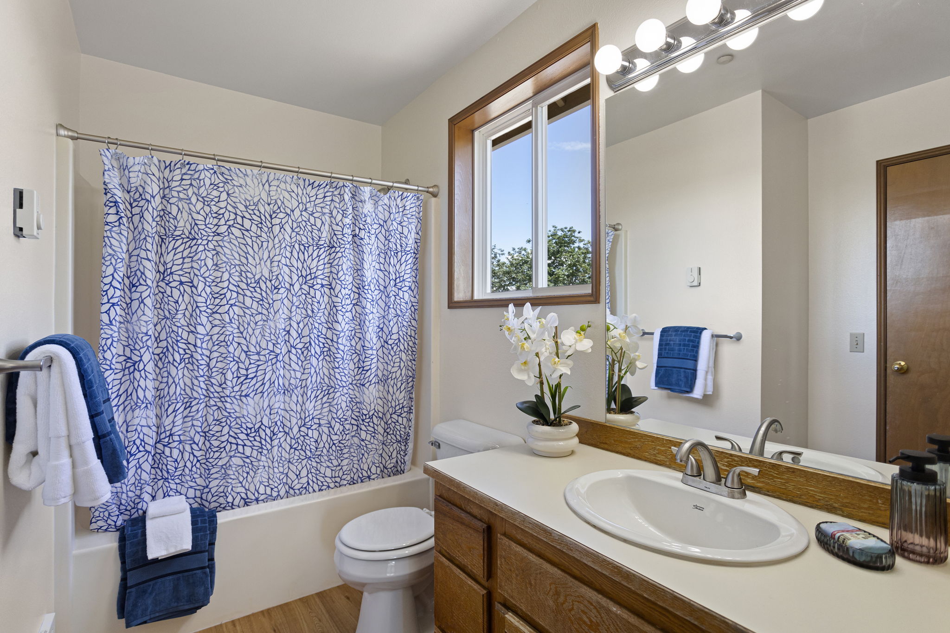
Tucked between floors, the finished addition adds a large bedroom with vaulted ceiling and a south-facing arched picture window framing Mount Rainier directly, plus a loft sleeping/storage area, a fully appointed laundry area, and a 3/4 bath.
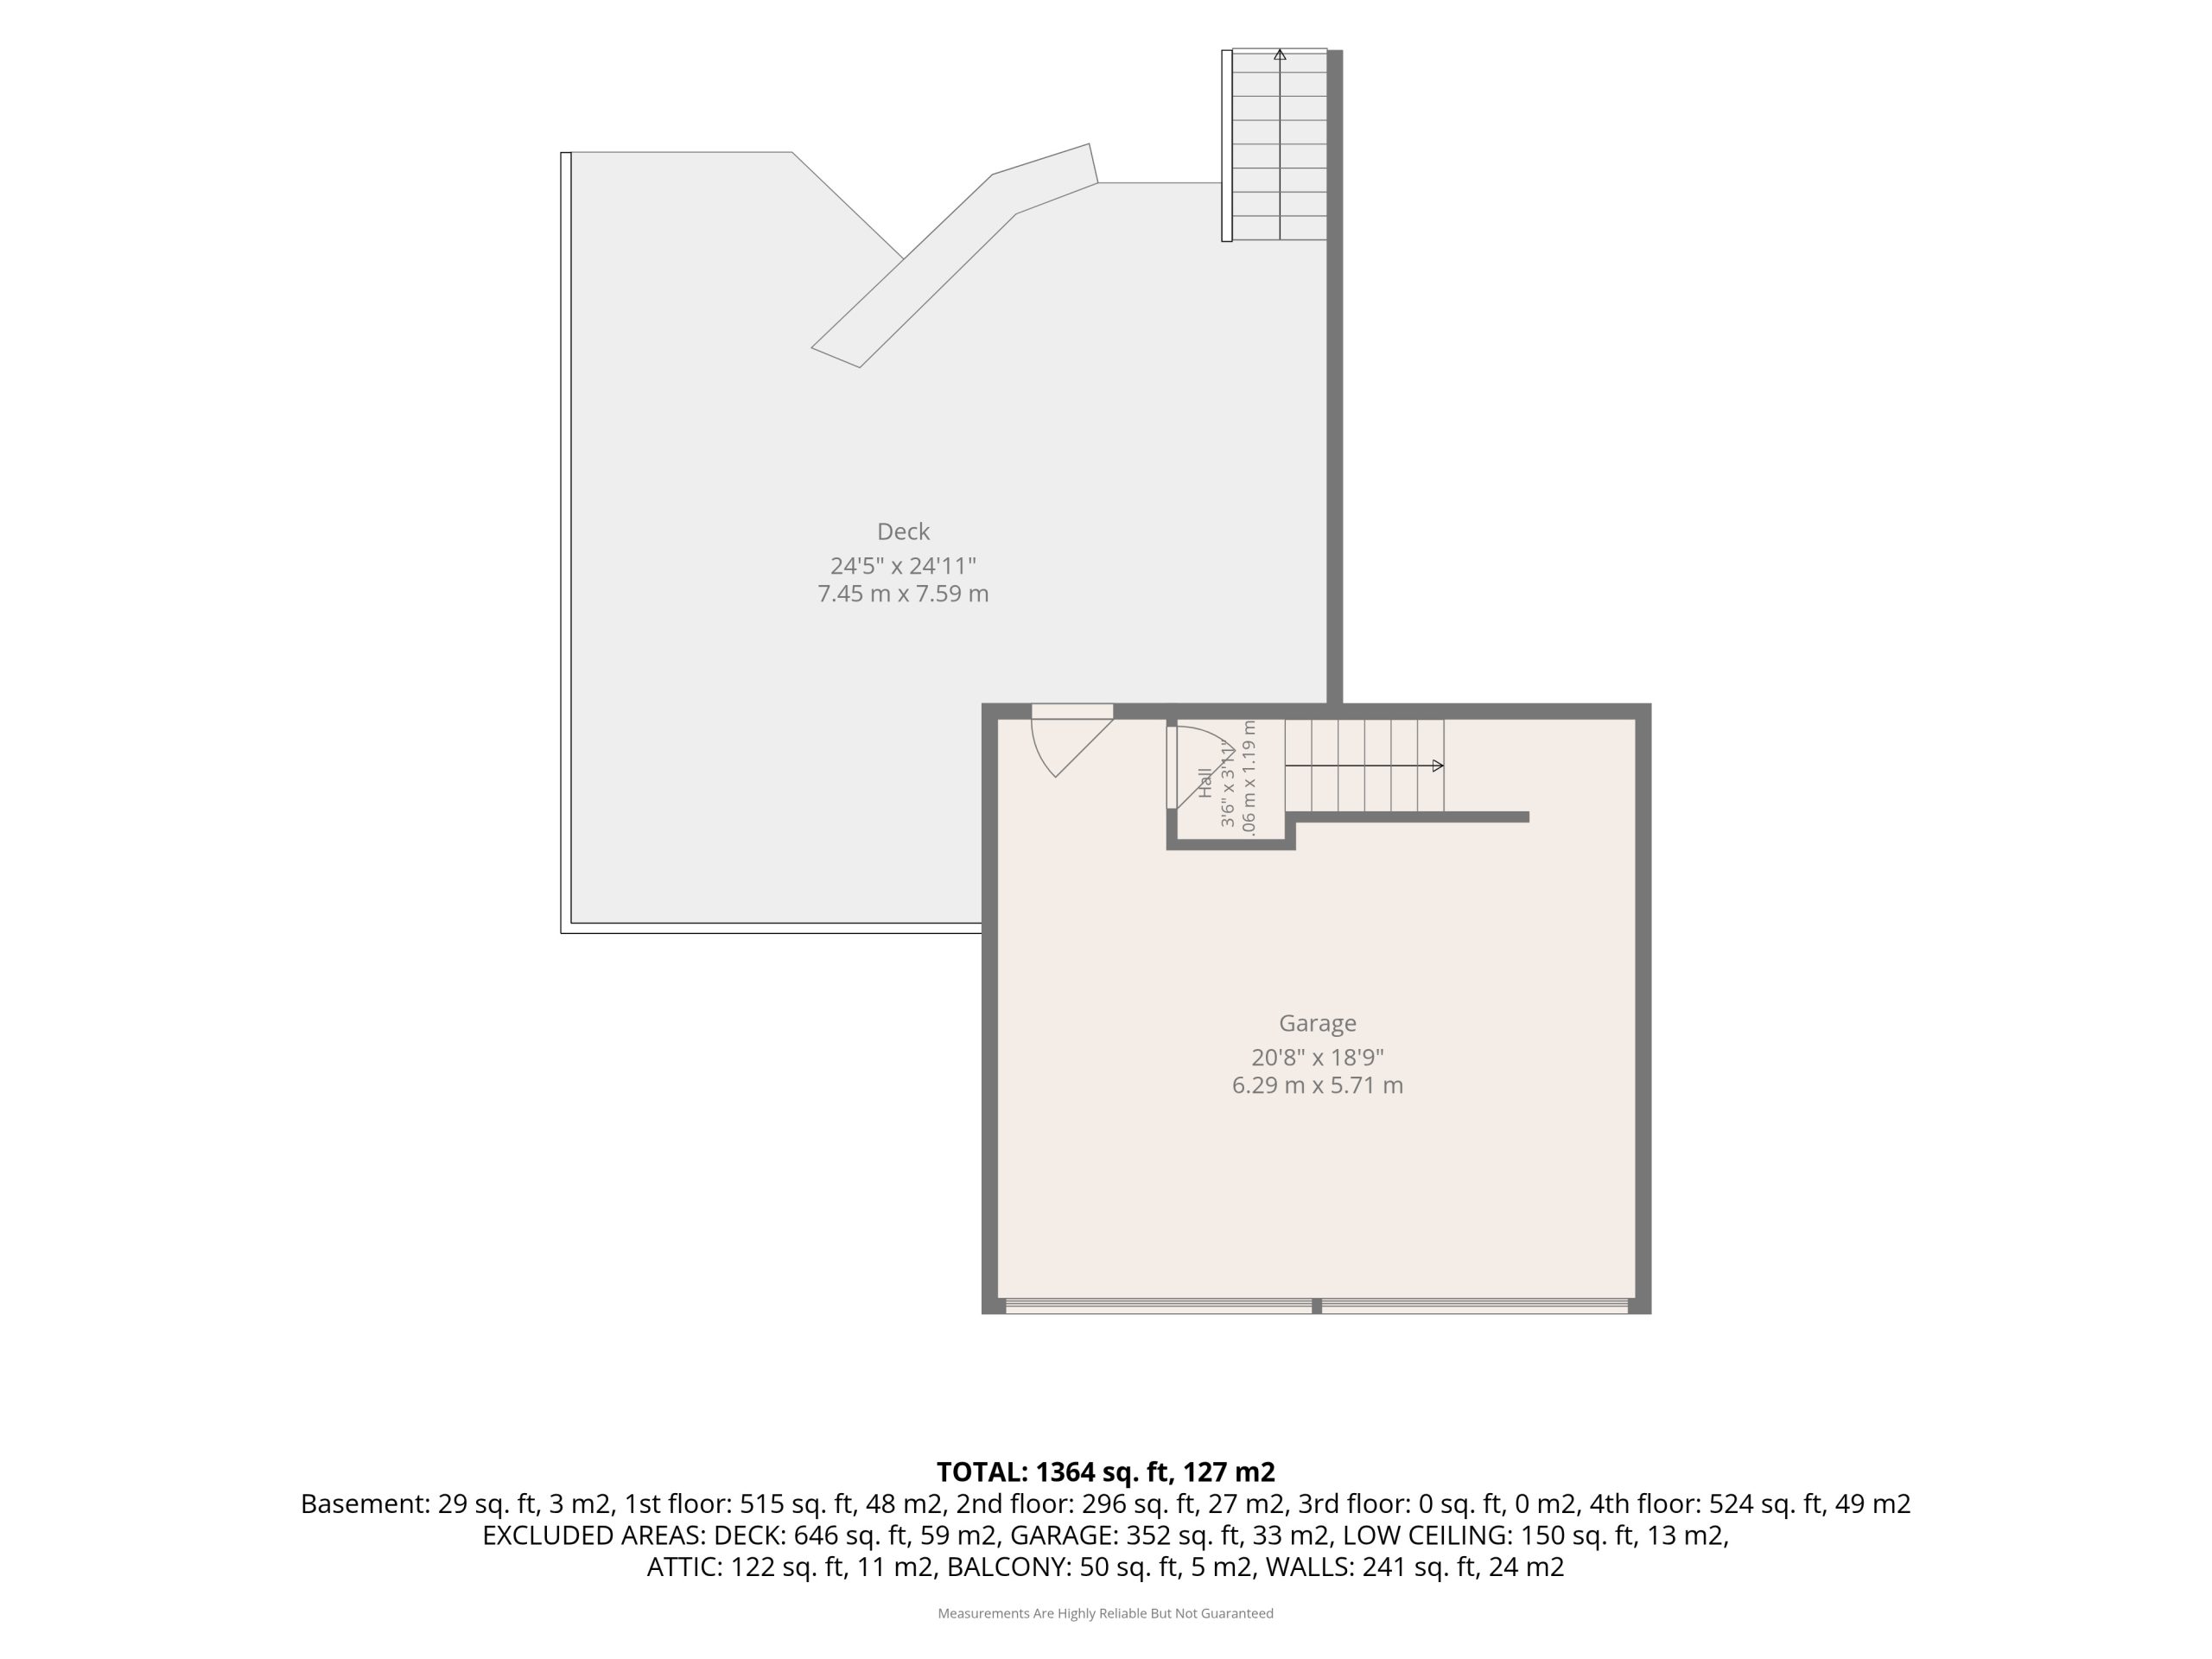
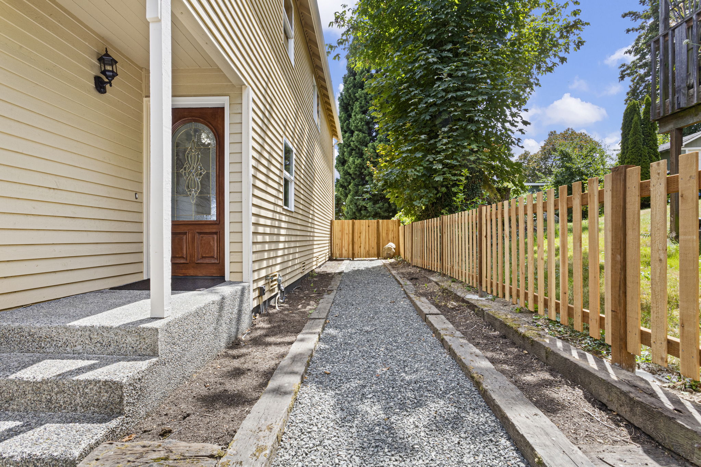
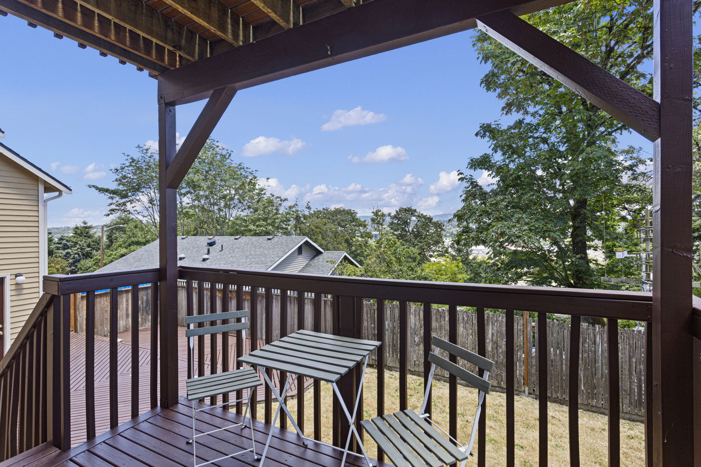
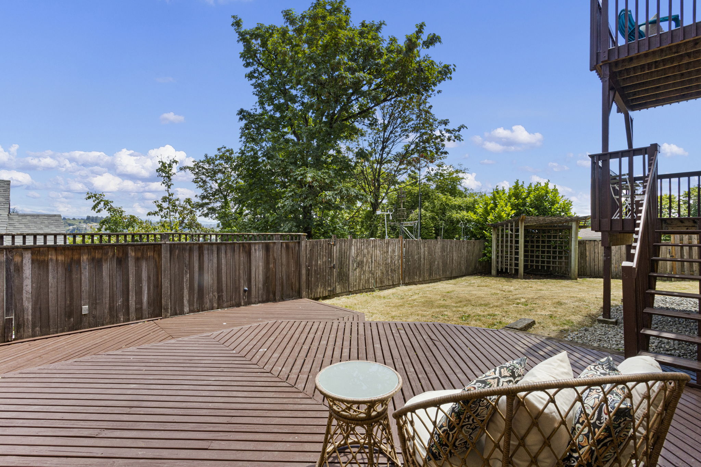
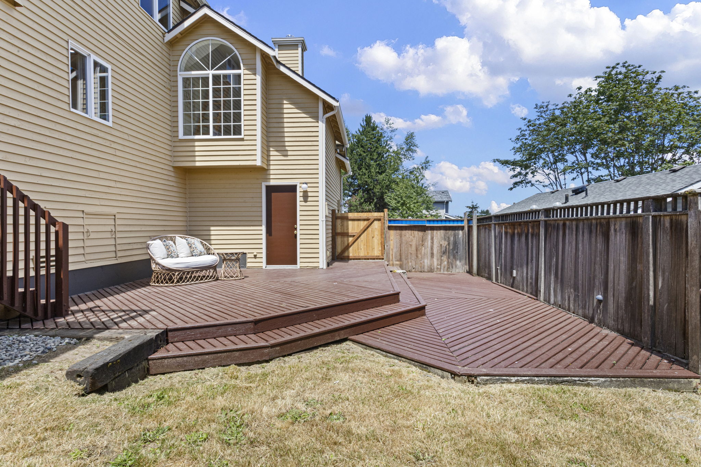
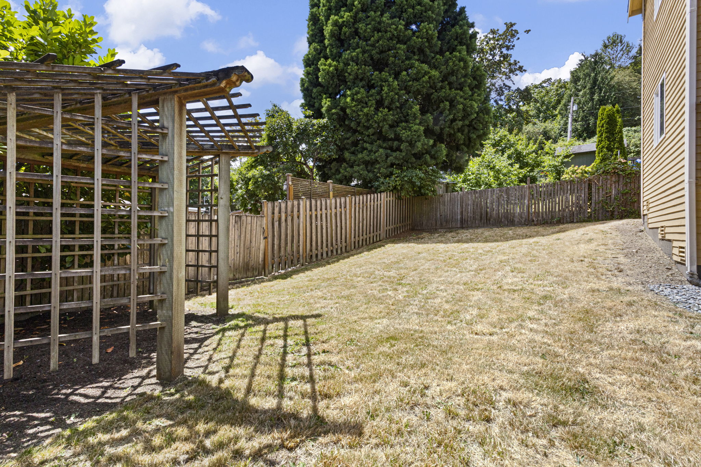
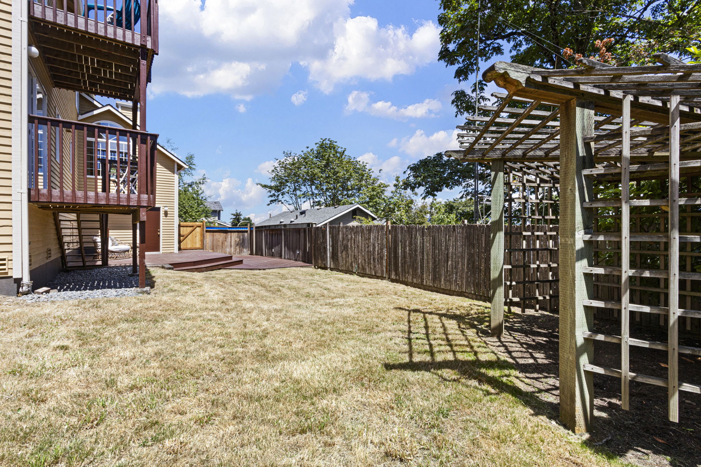
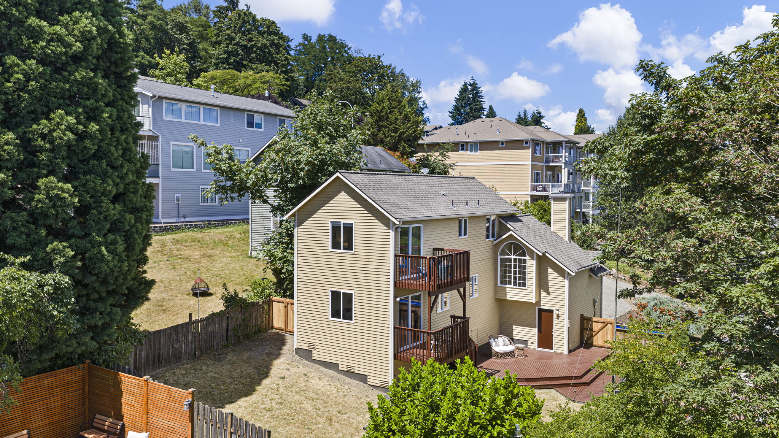
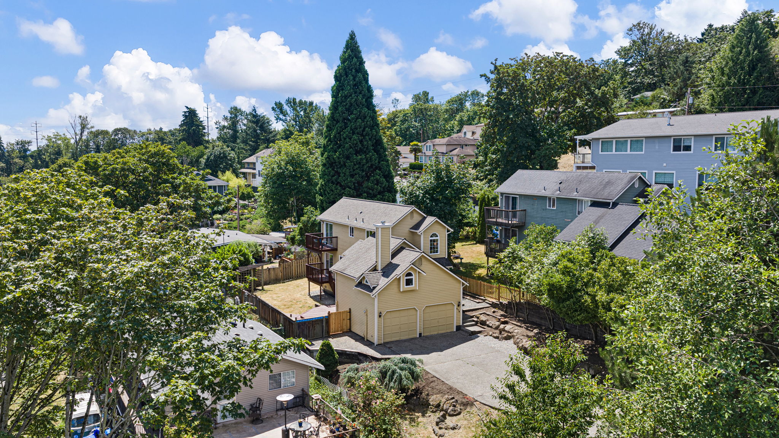
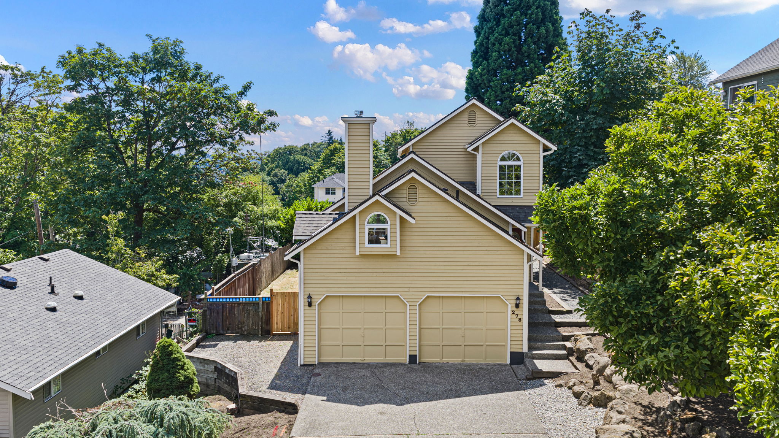
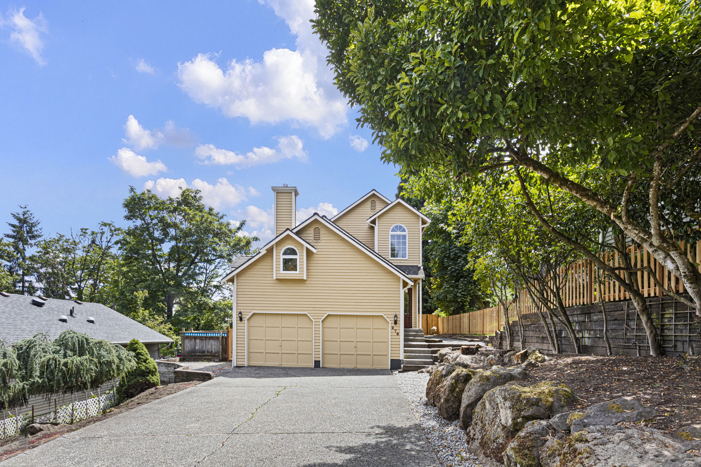
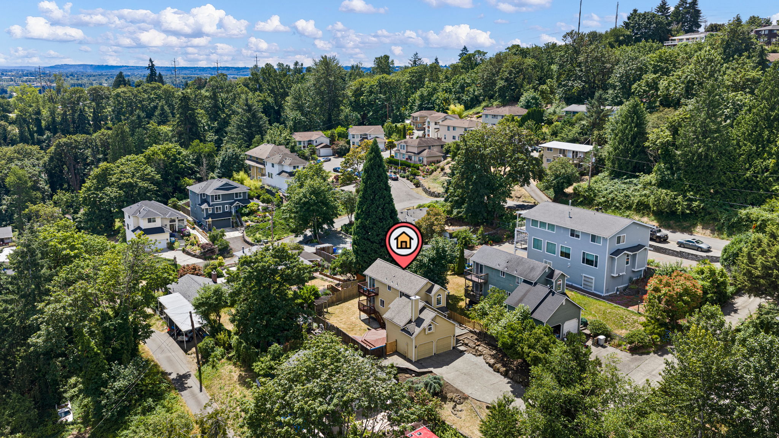
The east side stacks three decks — top floor, main floor, and yard — connected by an outdoor stairway; the garage opens straight onto the yard deck too. Two-car garage: one bay has slightly less clearance, verify for your needs. Fenced backyard, weathered pergola, moderate slope. Refreshed west side: new fence, gate, and gravel walkway.
Main water line replaced 2023 — one less thing to budget for.
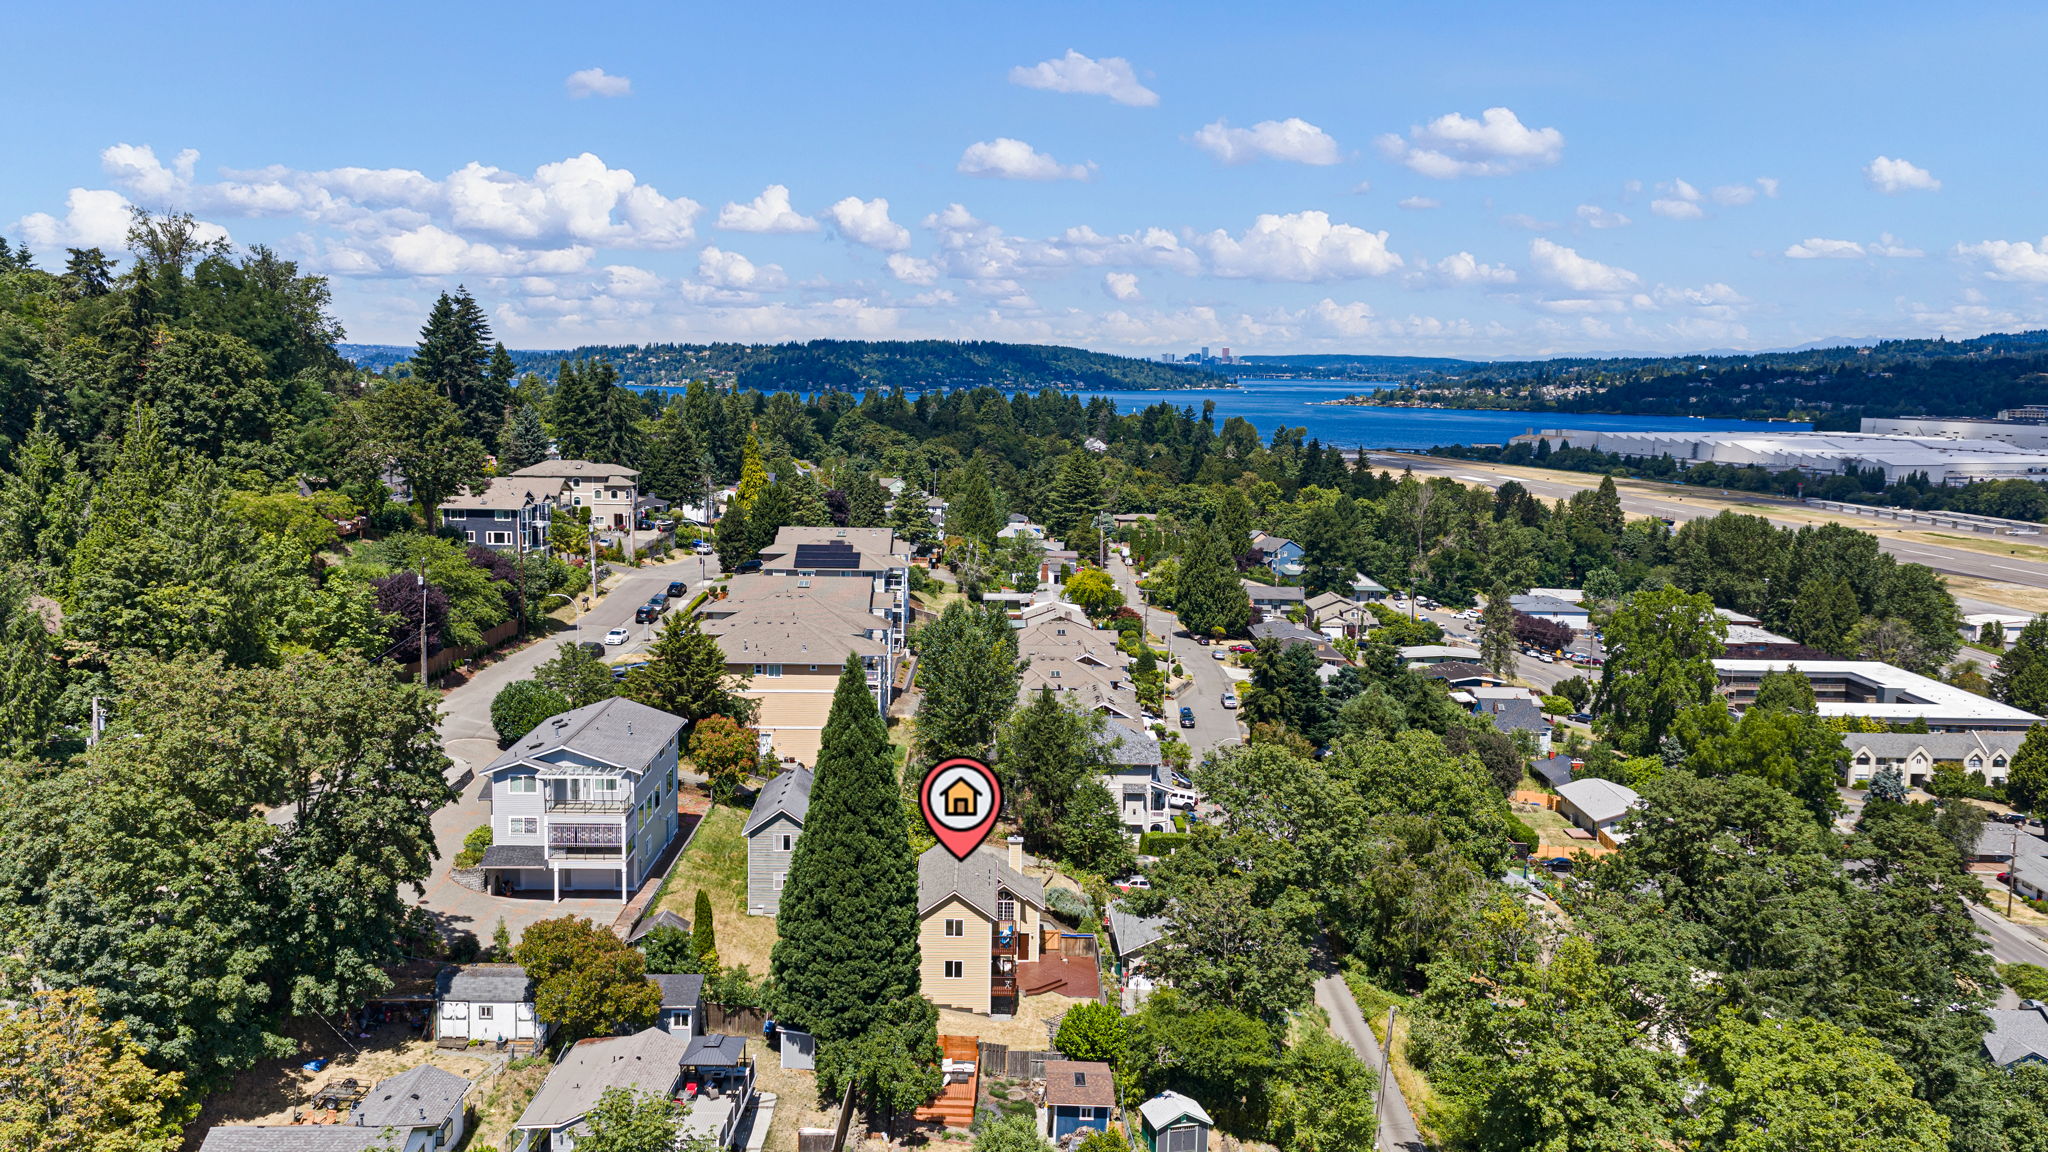
Approx. 1,620 SqFt per 2002 appraisal; KCR: 1,170 SqFt. Fred Meyer one way, Uwajimaya the other, the farmers market on Tuesdays. 405 puts I-5, the Eastside, and SeaTac all within reach — pick your errand, pick your escape.
278 Lind Ave NW — Renton, WA
Love living here...
Now Offered at $599,888
Structure 1992 Tri-Level with Finished Addition
Views Rainier + Cascades
Systems Main Water Line Replaced 2023
Bedrooms 3
Bathrooms 2.25
Square Feet 1,620
Lot Square Feet 8,125
2026 Taxes $4,456.51
MLS# 2554608 (view MLS listing here)
Kitchen All New: Counters, Cabinets, Appliances, Fixtures
Heat Electric Wall Heaters
Floors LVP, New Carpet, Vinyl
Yard Level, Terraced, Fenced, Boat/RV Parking
House Flyer HERE What's Nearby Flyer HERE
Windermere Photo Gallery HERE
Floor Plans & Approximate Dimensions HERE
Interactive Floor Plan HERE
Home Packet HERE
(Home & Sewer Inspections available after preview.)
OPEN HOUSES:
| s | |
| s | |
| s | |
| s | |
3D VIRTUAL WALKTHROUGH

THE HOUSE
FLOOR PLANS & APPROXIMATE DIMENSIONS