BEACON HILL BURST OF JOY
GARDEN • GATHER • BELONG
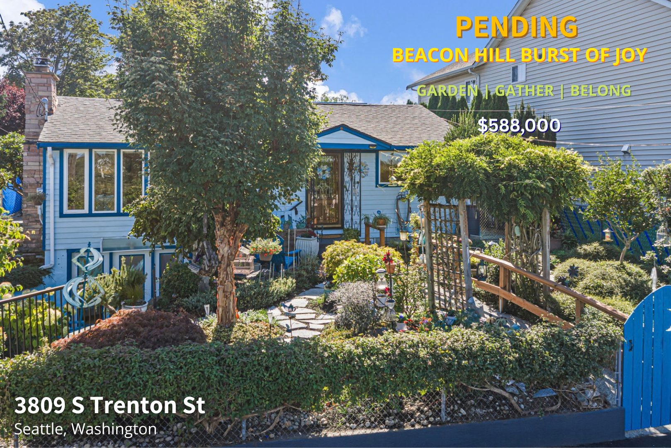
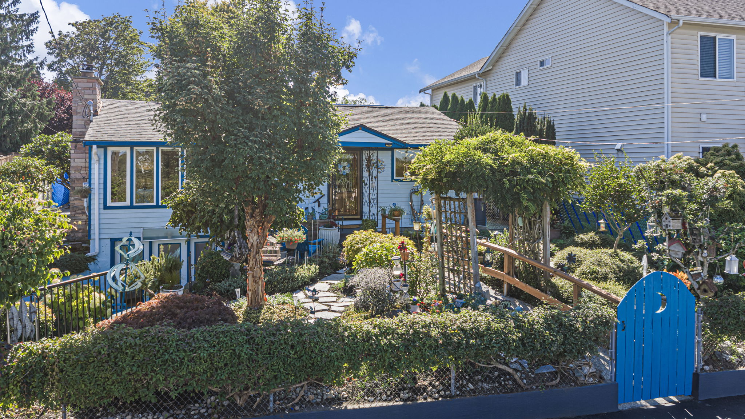
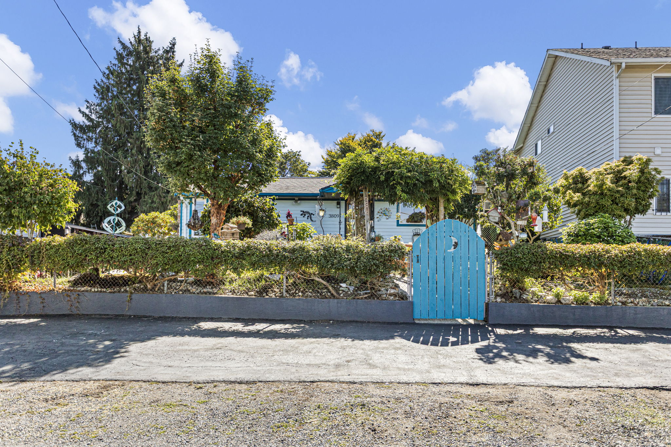
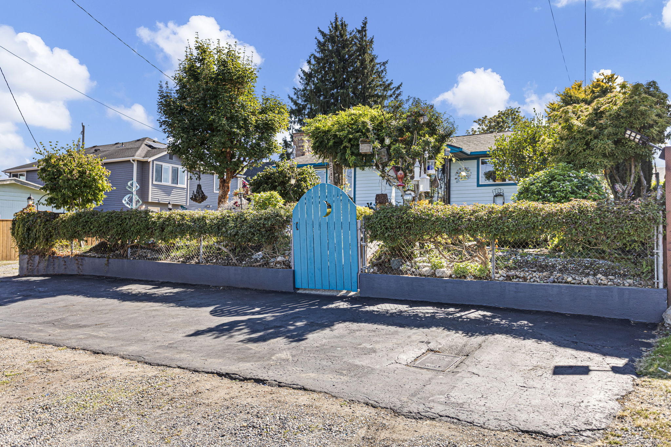
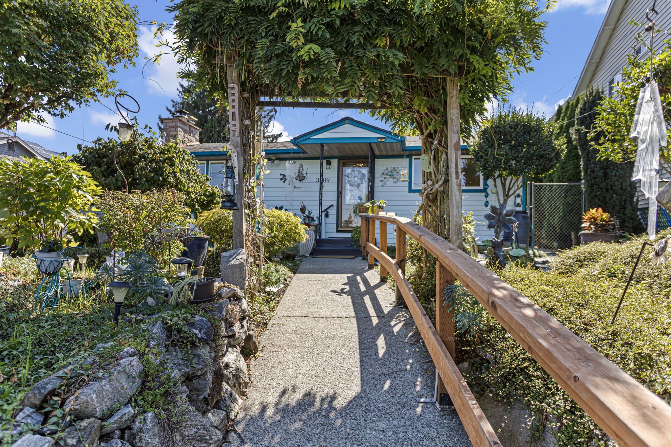
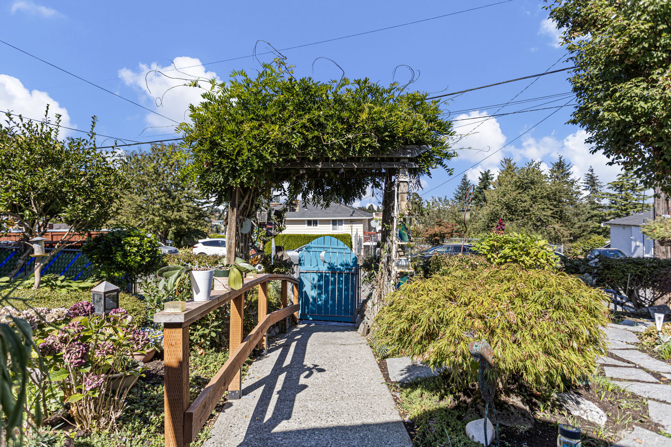
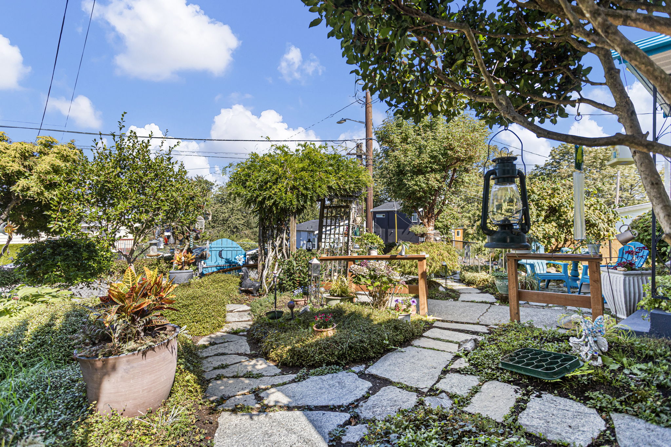
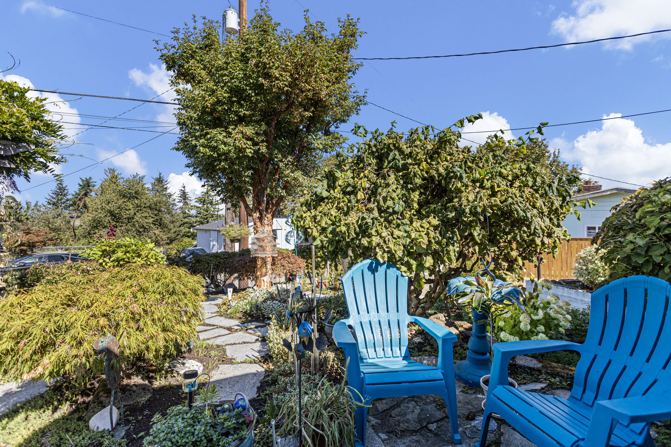
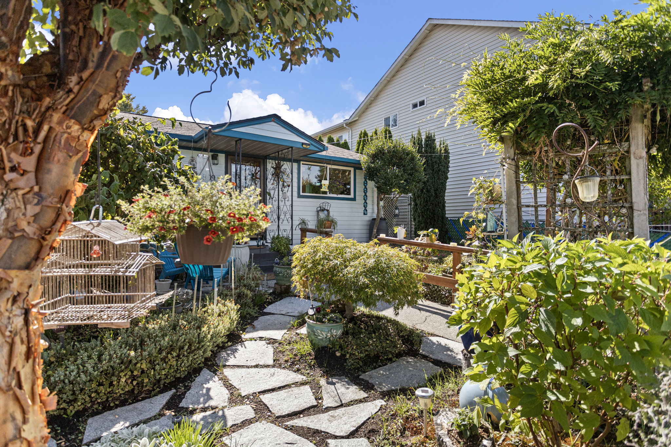
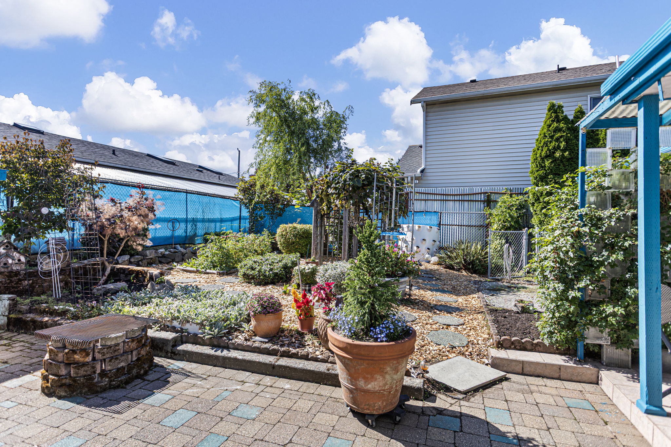
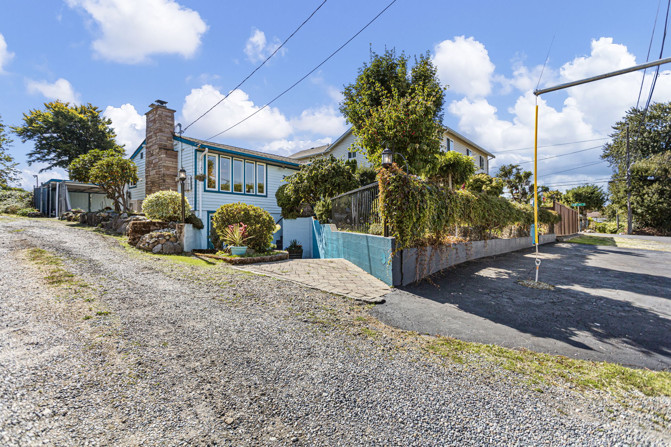
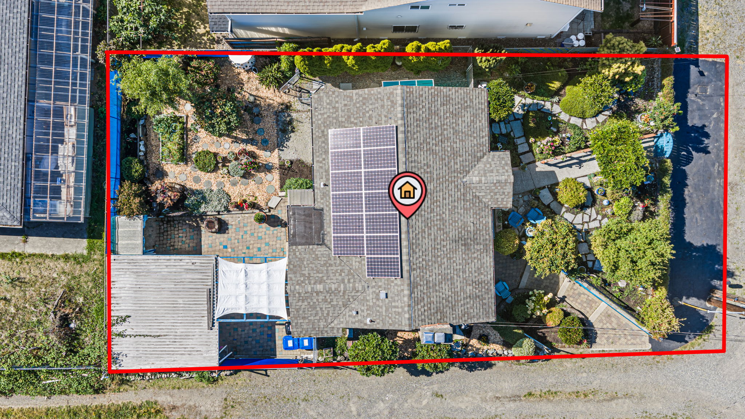
Behind the bright blue gate, this South Beacon Hill home opens into a layered garden of mature plantings, winding slate paths, arbors, seating areas and plentiful garden art—colorful, personal and full of character. It feels collected rather than landscaped by formula, with something new revealing itself as you move through the property.
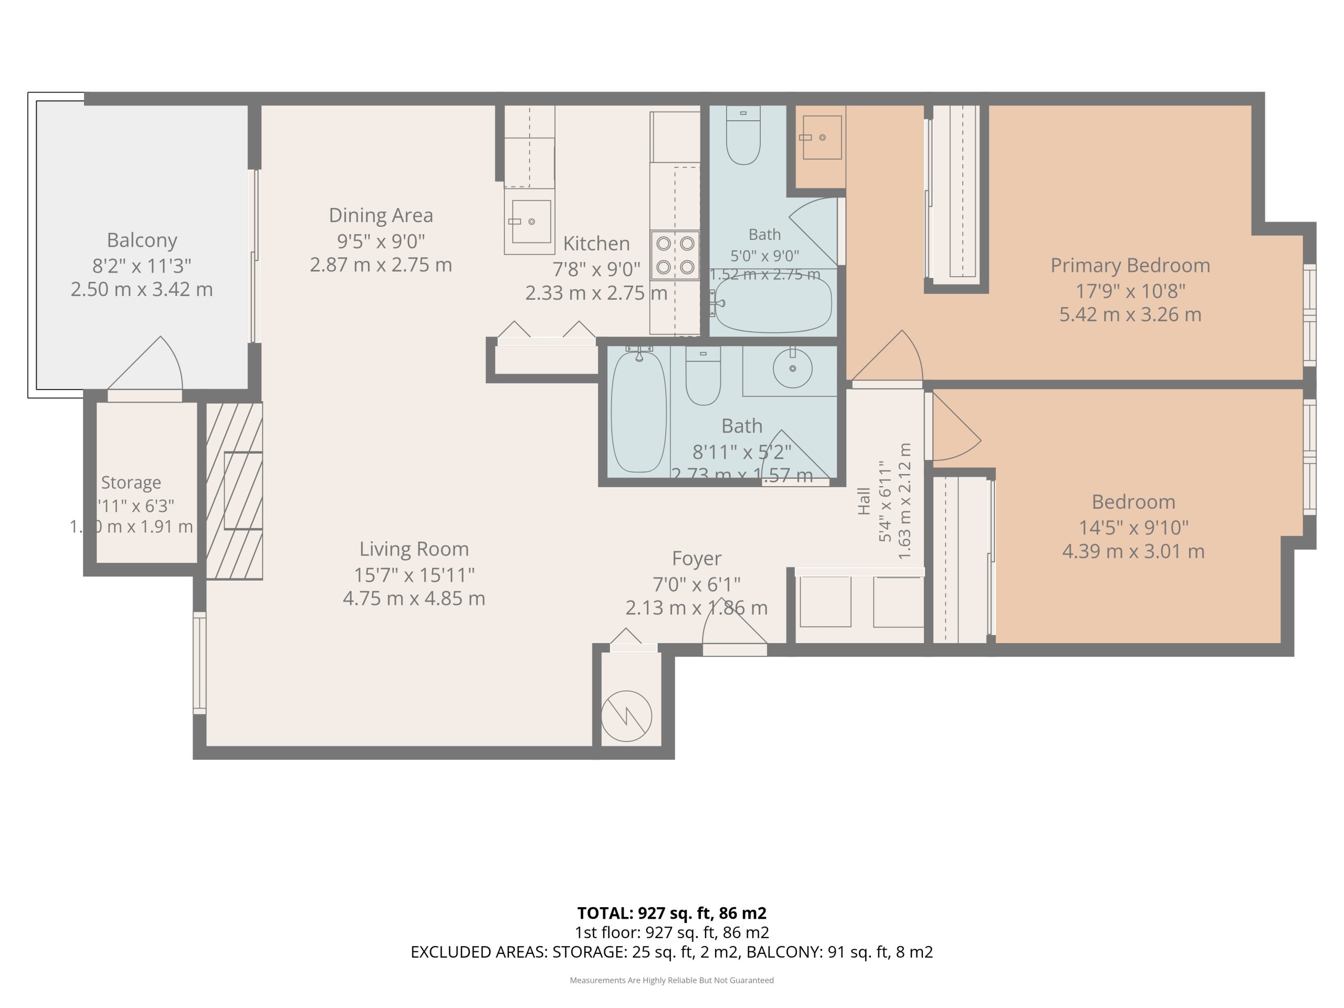
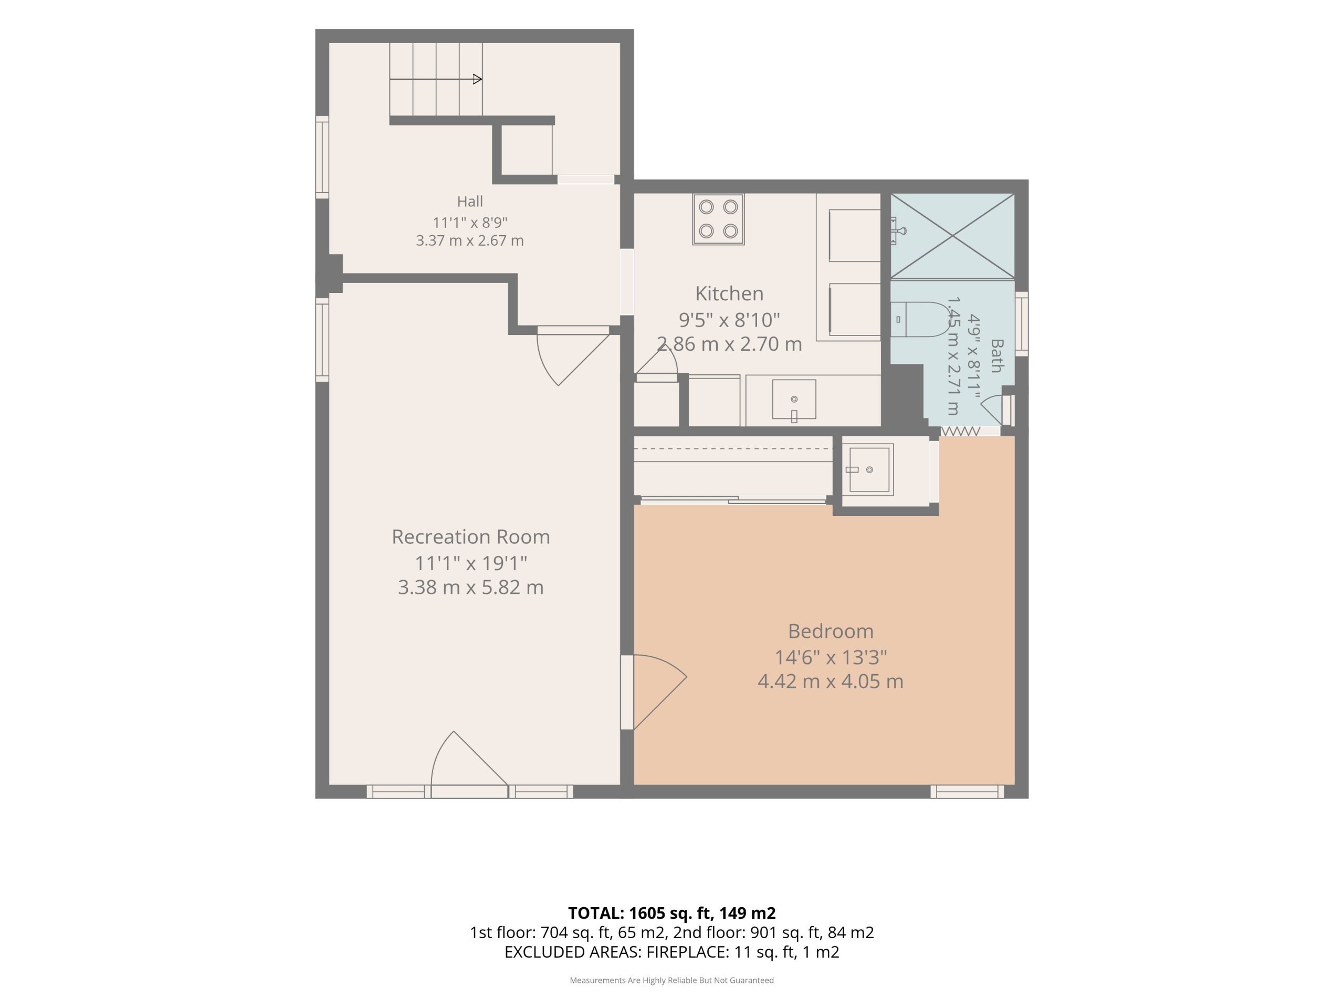
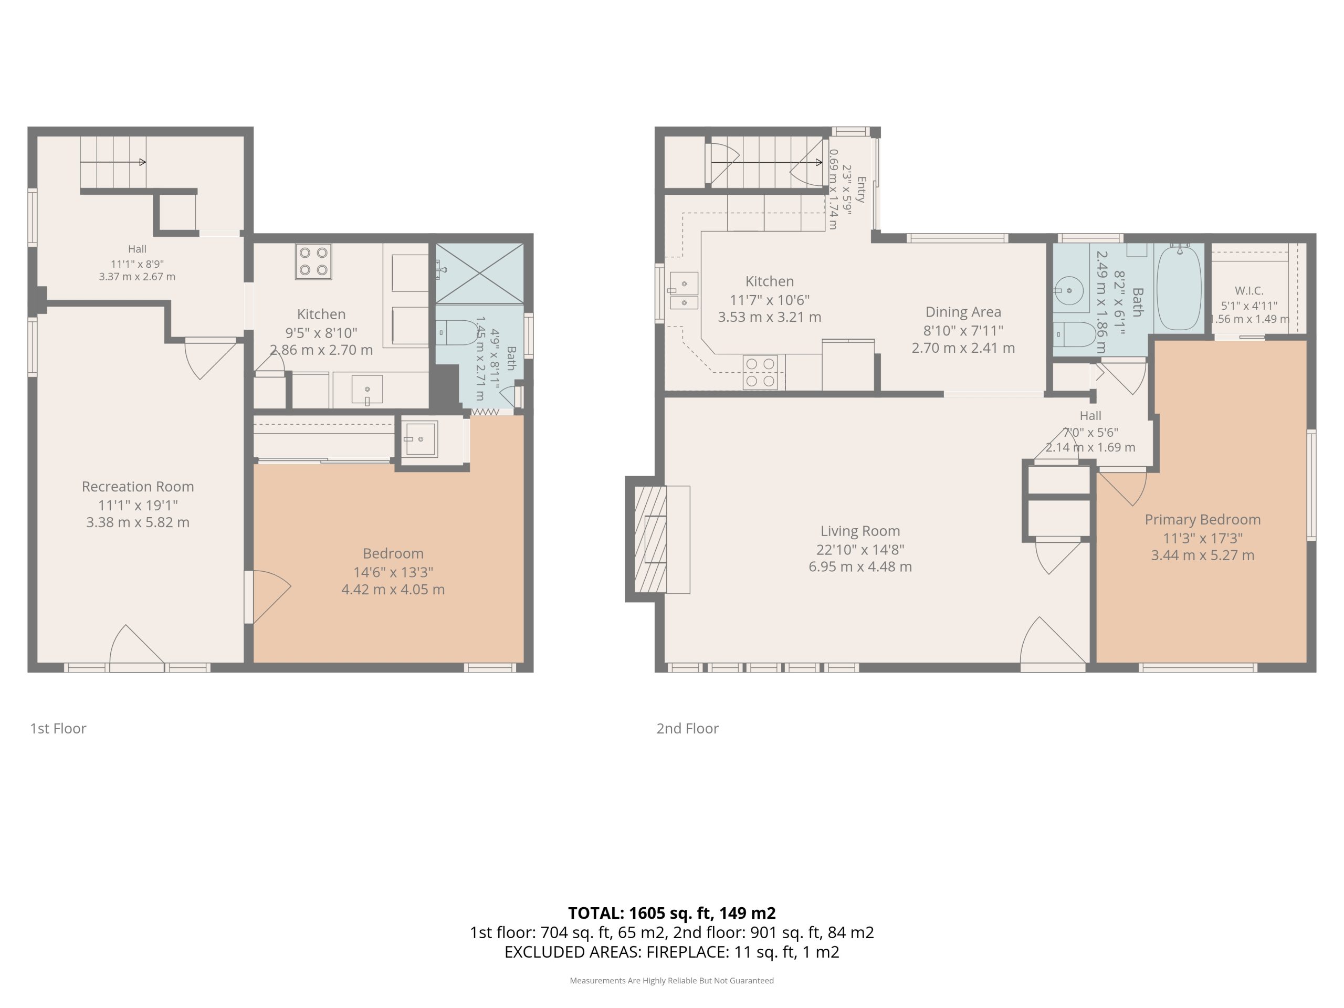
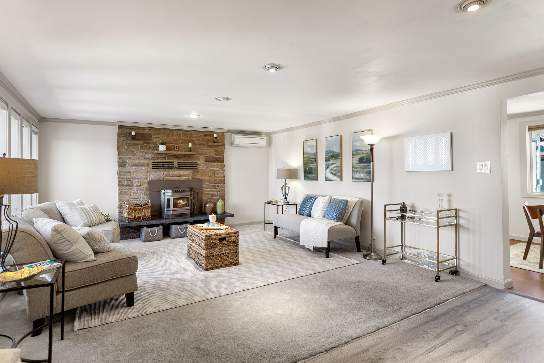
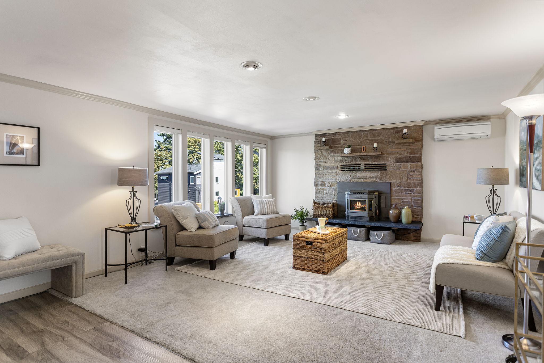
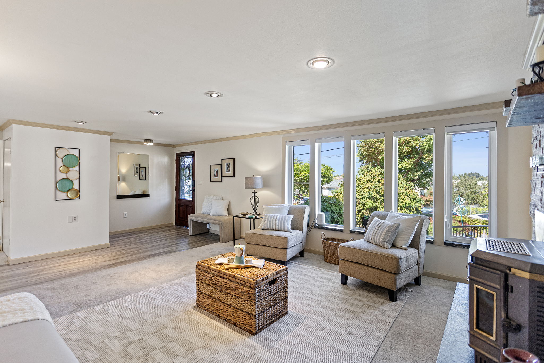
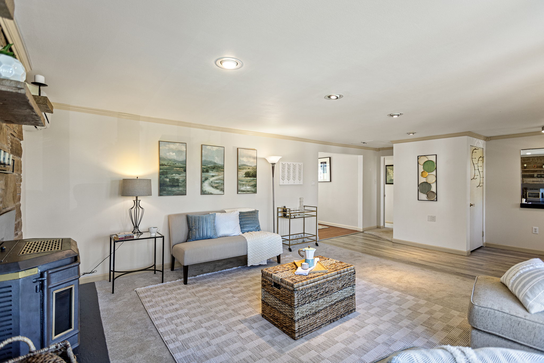
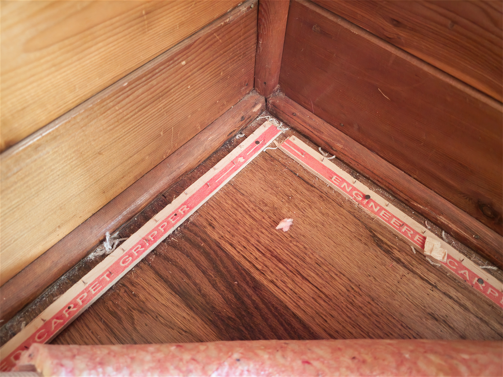
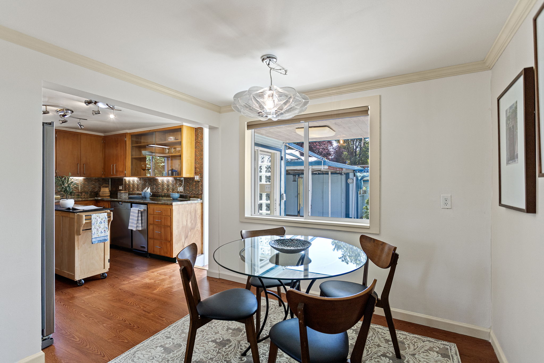
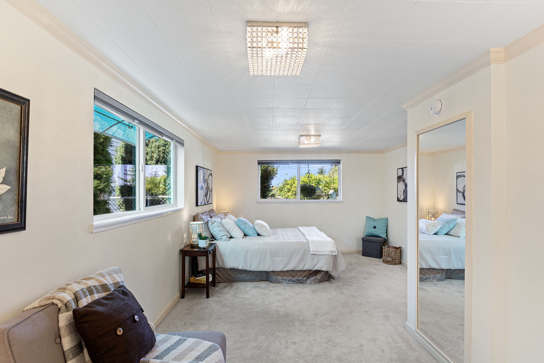
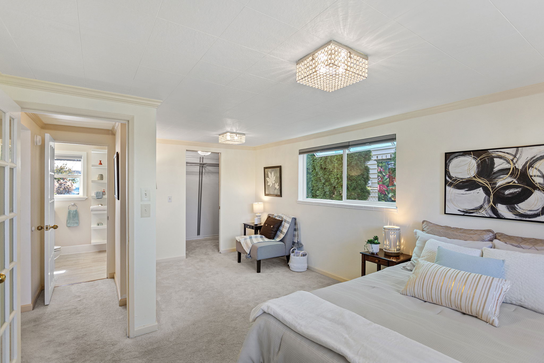
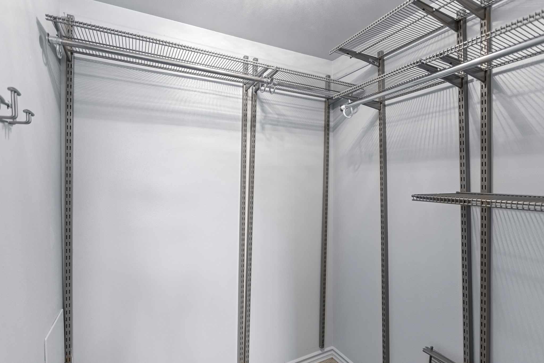
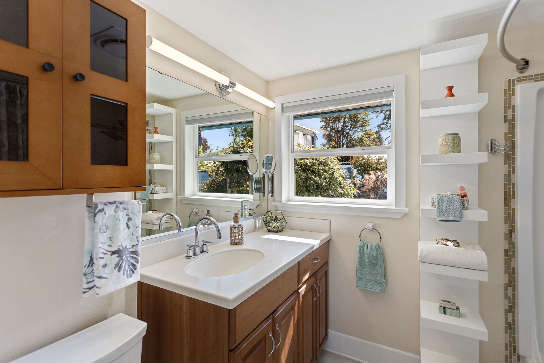
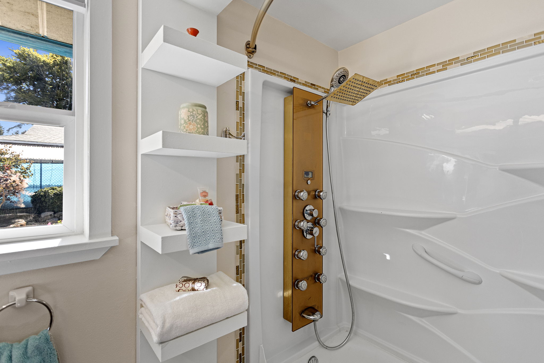
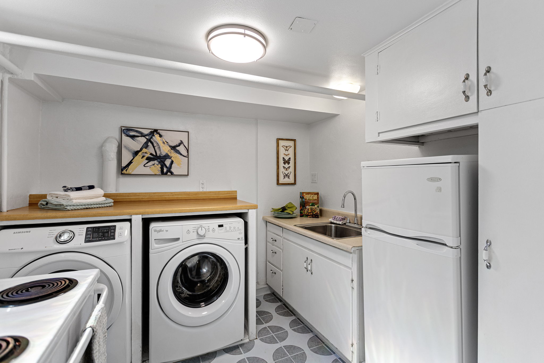
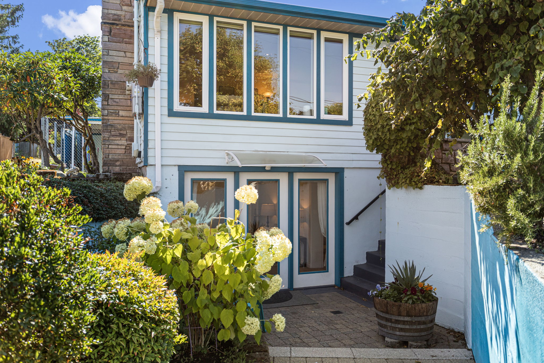
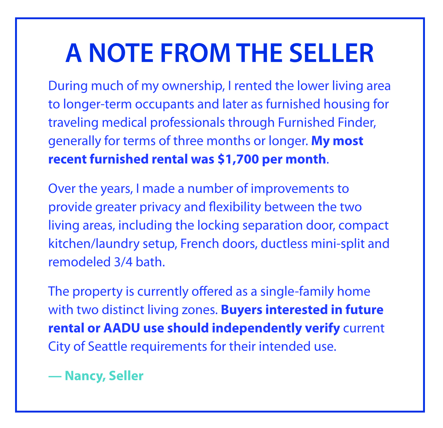
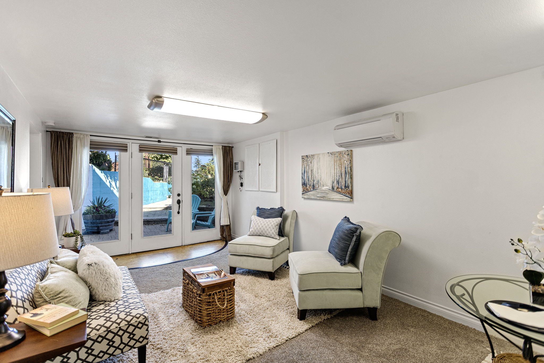
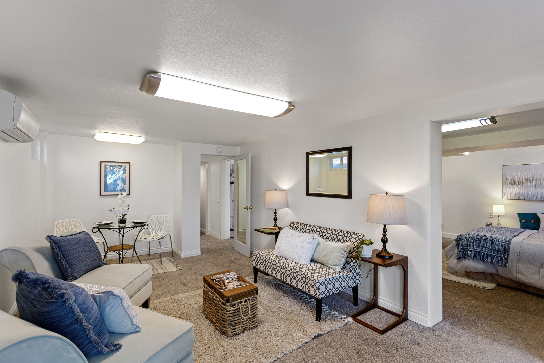
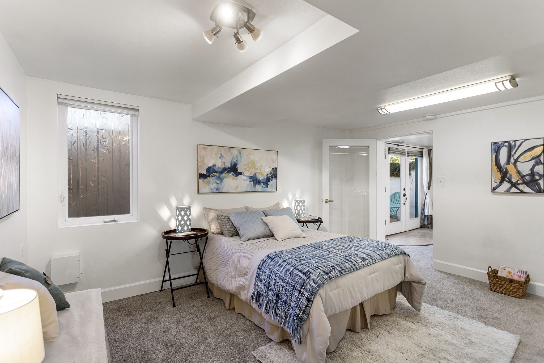
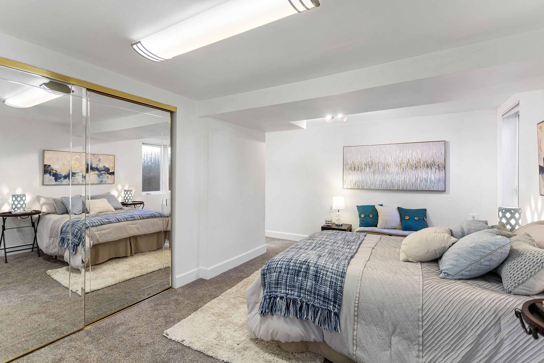
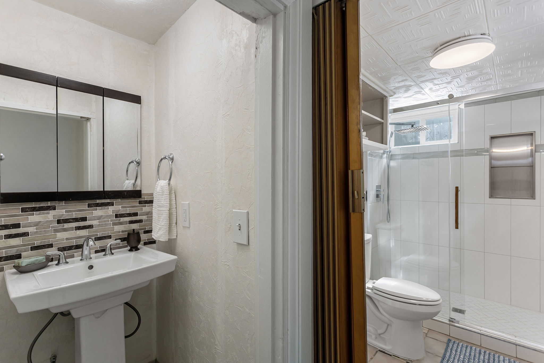
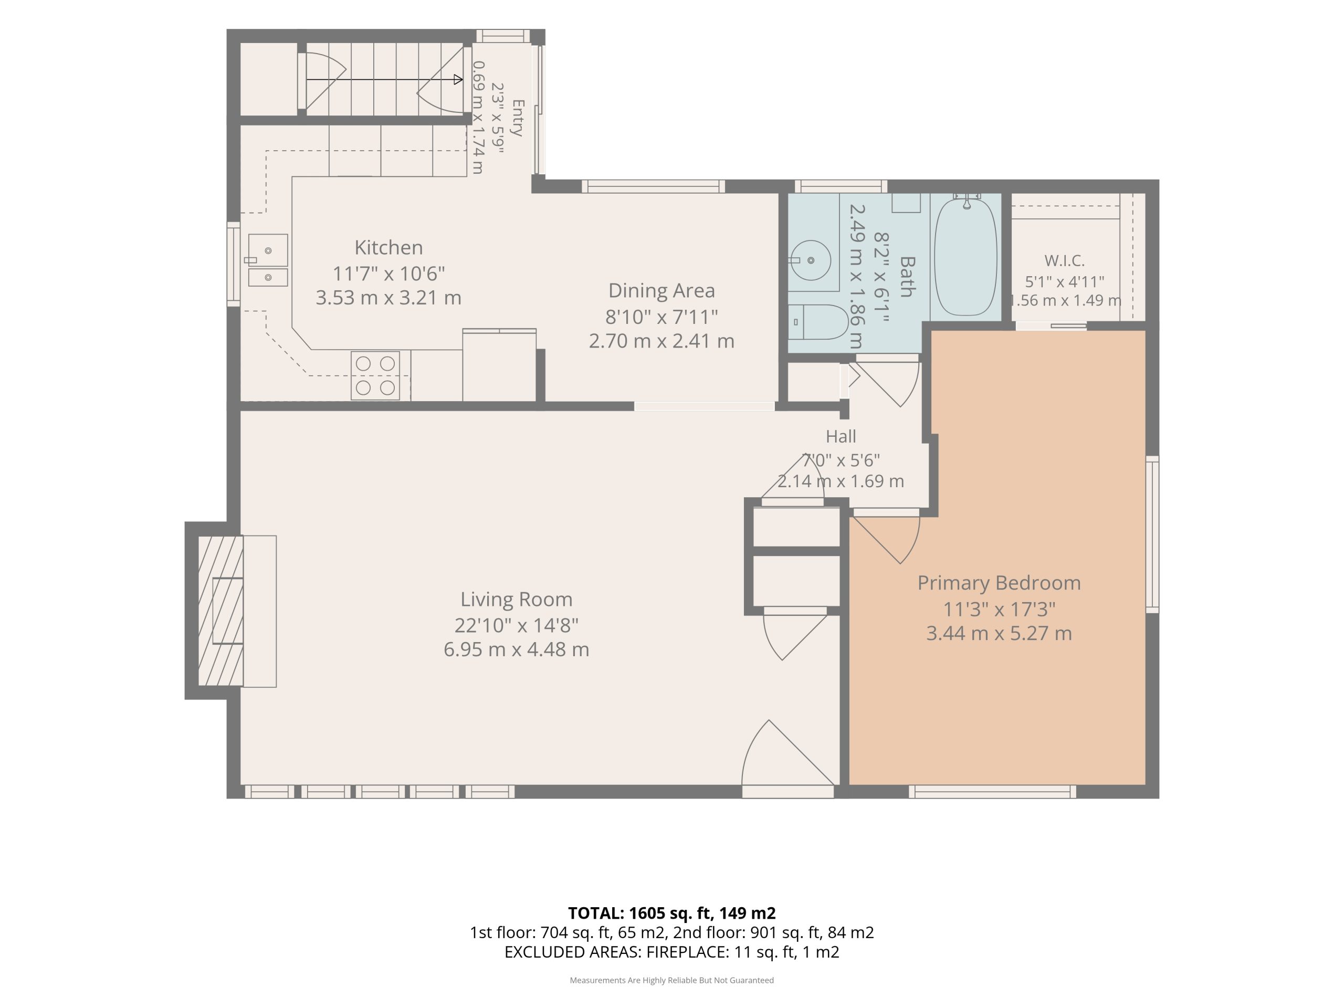
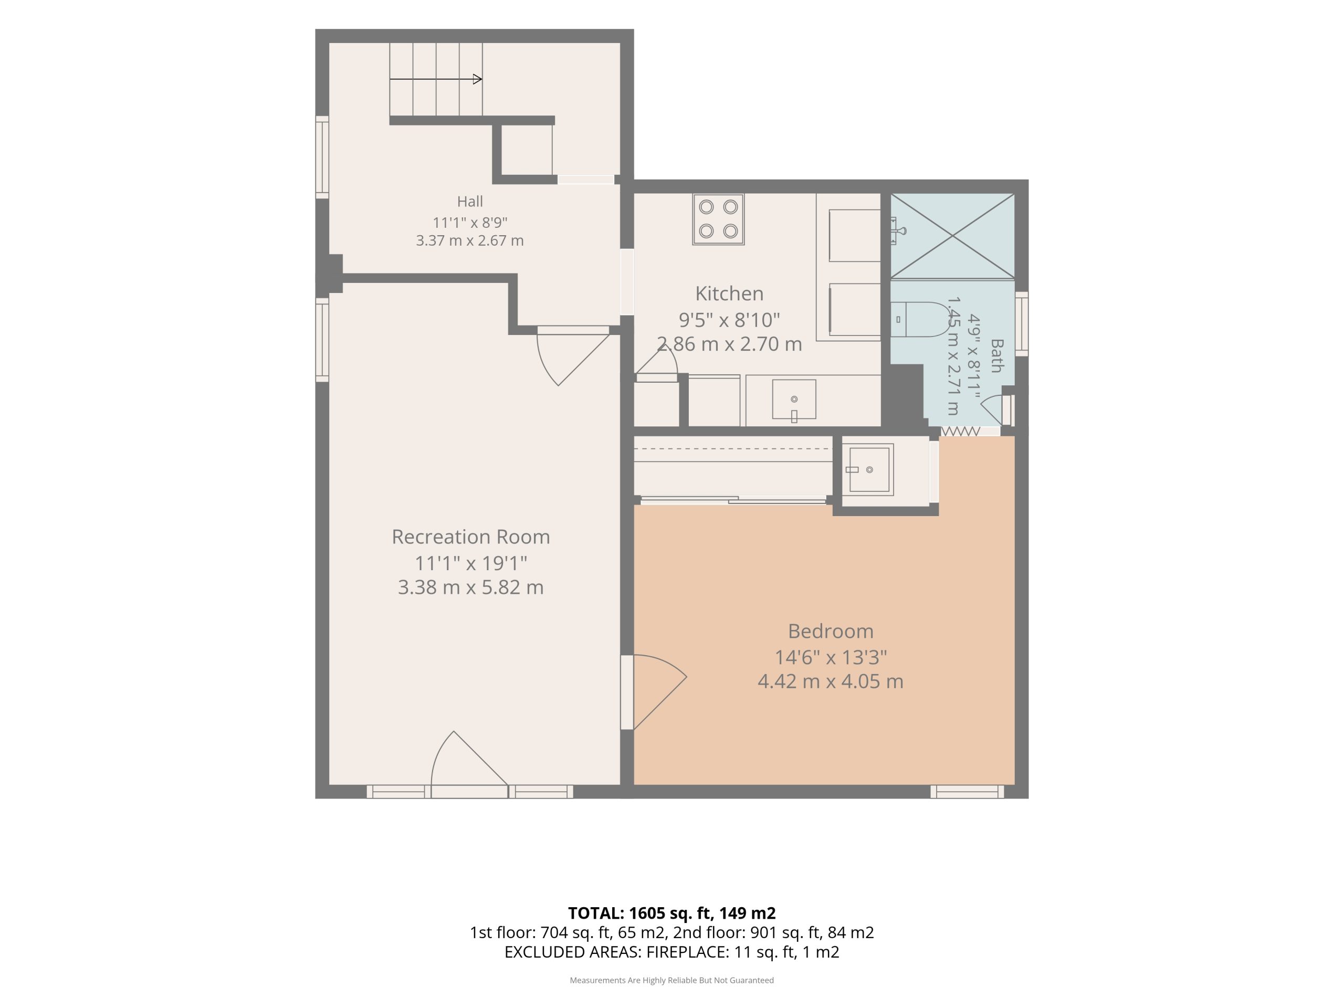
Inside, the unconventional layout works in two distinct living zones. The main level brings together generous living and dining spaces, a full kitchen, and a large bedroom with walk-in closet and full bath. Oak hardwood flooring lies beneath the main-floor carpeting. Downstairs, a second bedroom, 3/4 bath, living/dining area, compact kitchen/laundry and separate exterior access create meaningful separation for guests, extended household living, work-from-home space or simply having room to spread out. It isn’t a legal duplex—and it doesn’t need to pretend to be one to offer unusual flexibility.
And the garden doesn’t stop at the front gate.
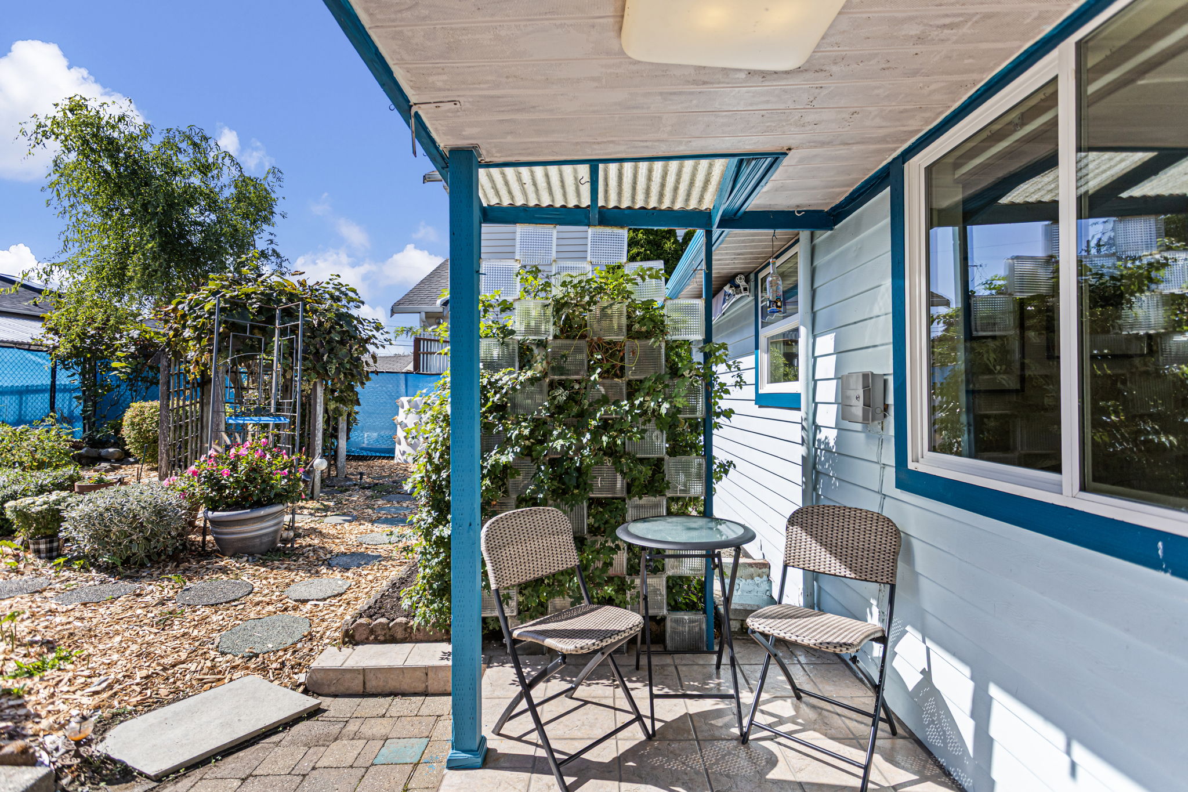
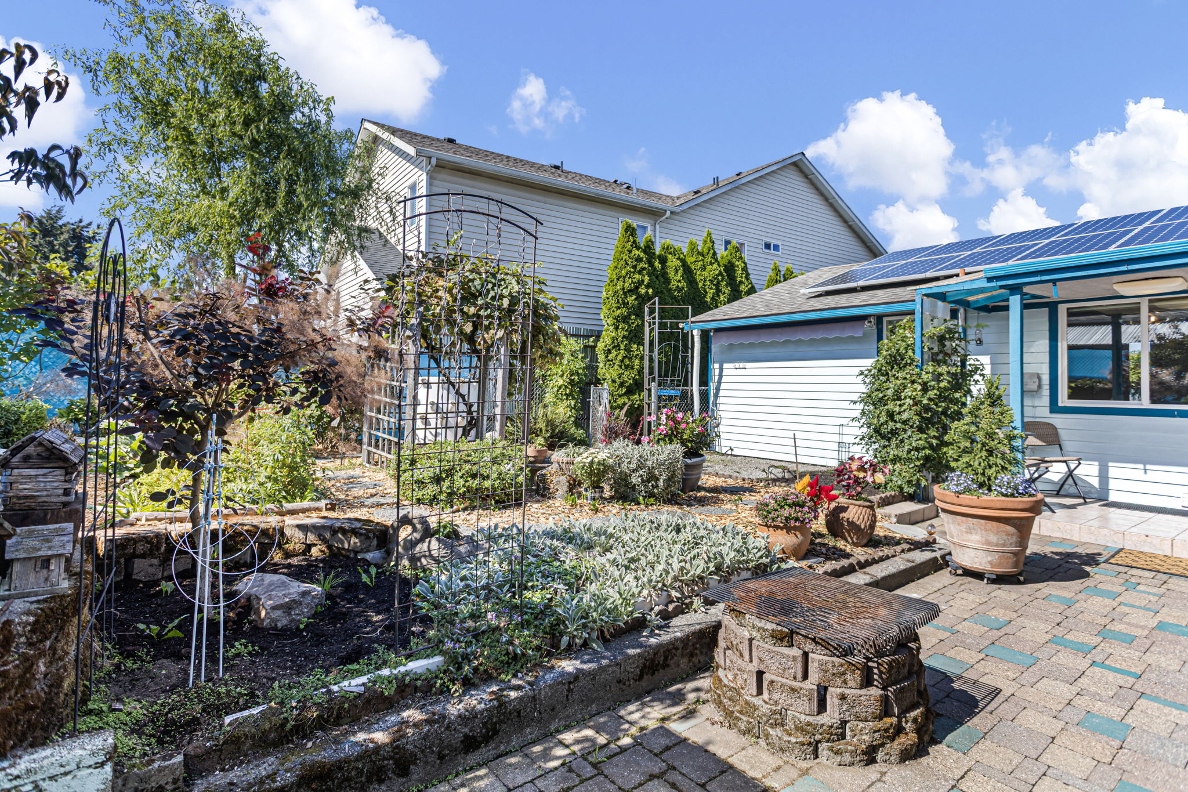
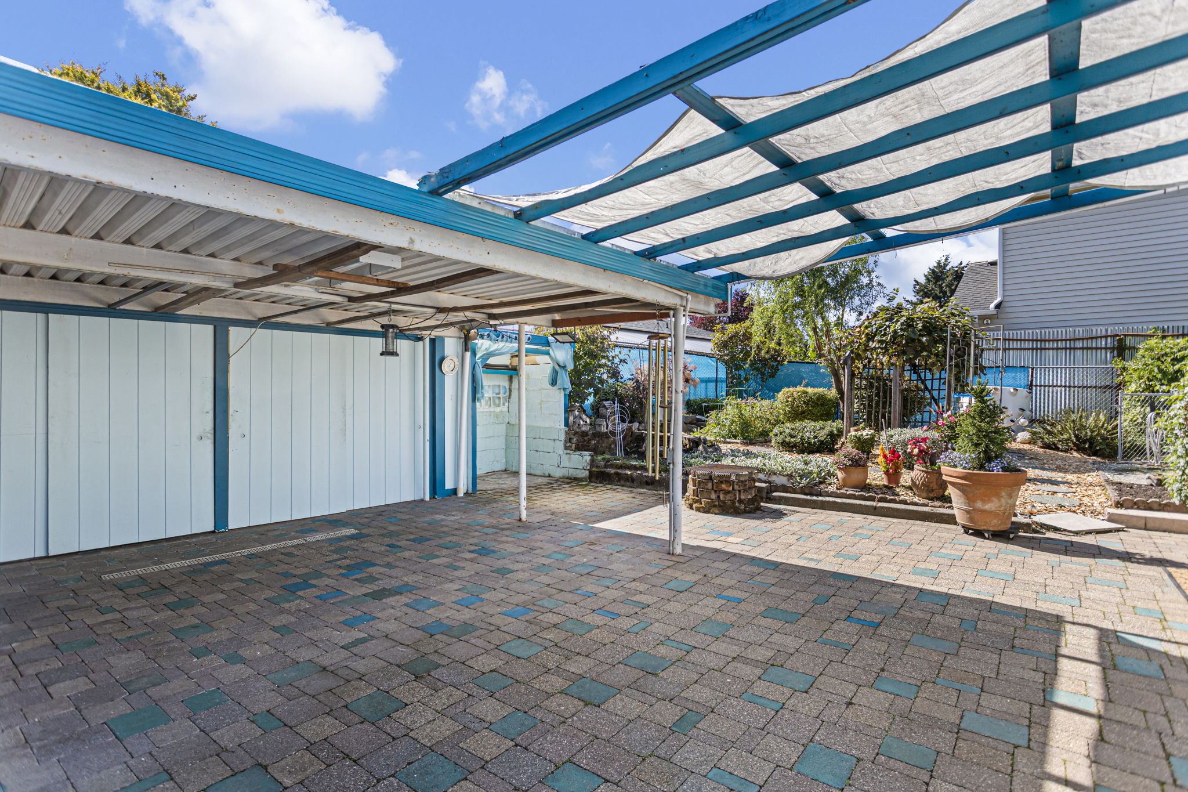
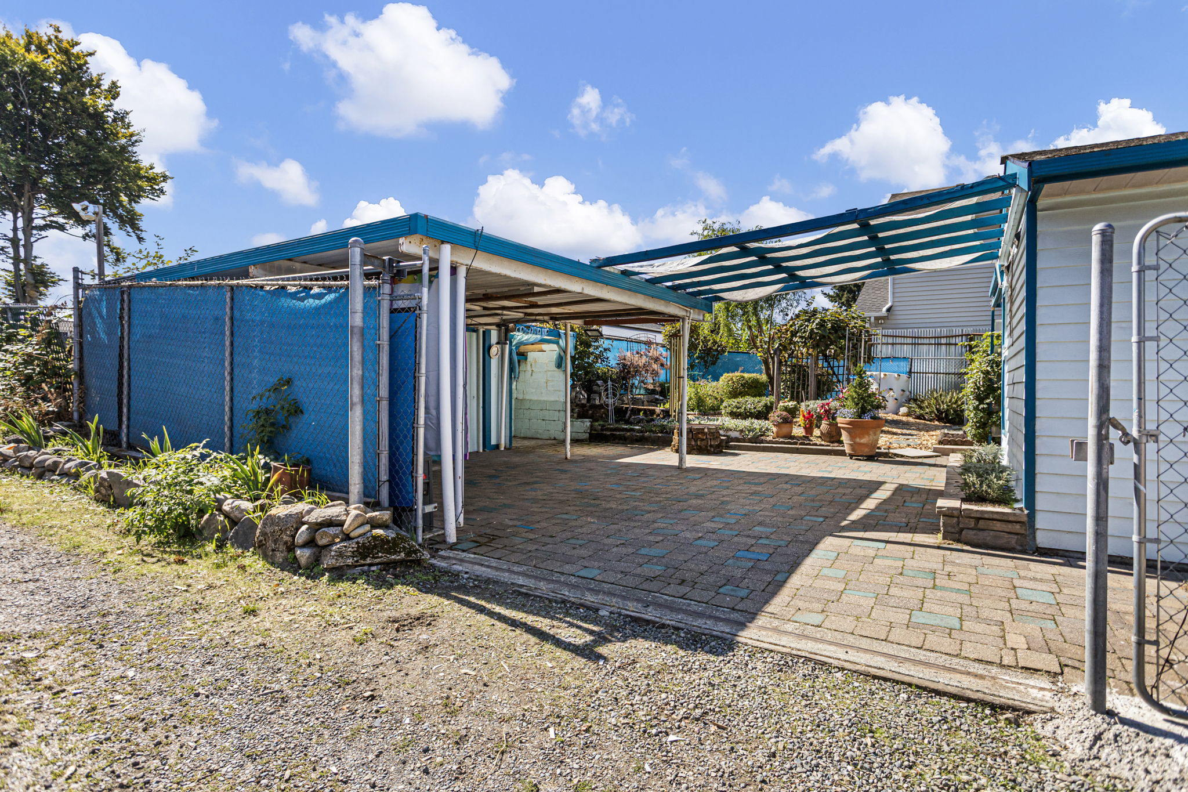
Out back, grapevines, established garden beds, trellises and mature plantings continue the story. The covered patio/carport adds another sheltered outdoor room while also providing flexible parking, and the secure gated rear alley access gives the property a level of practicality that’s easy to appreciate once you’re here.
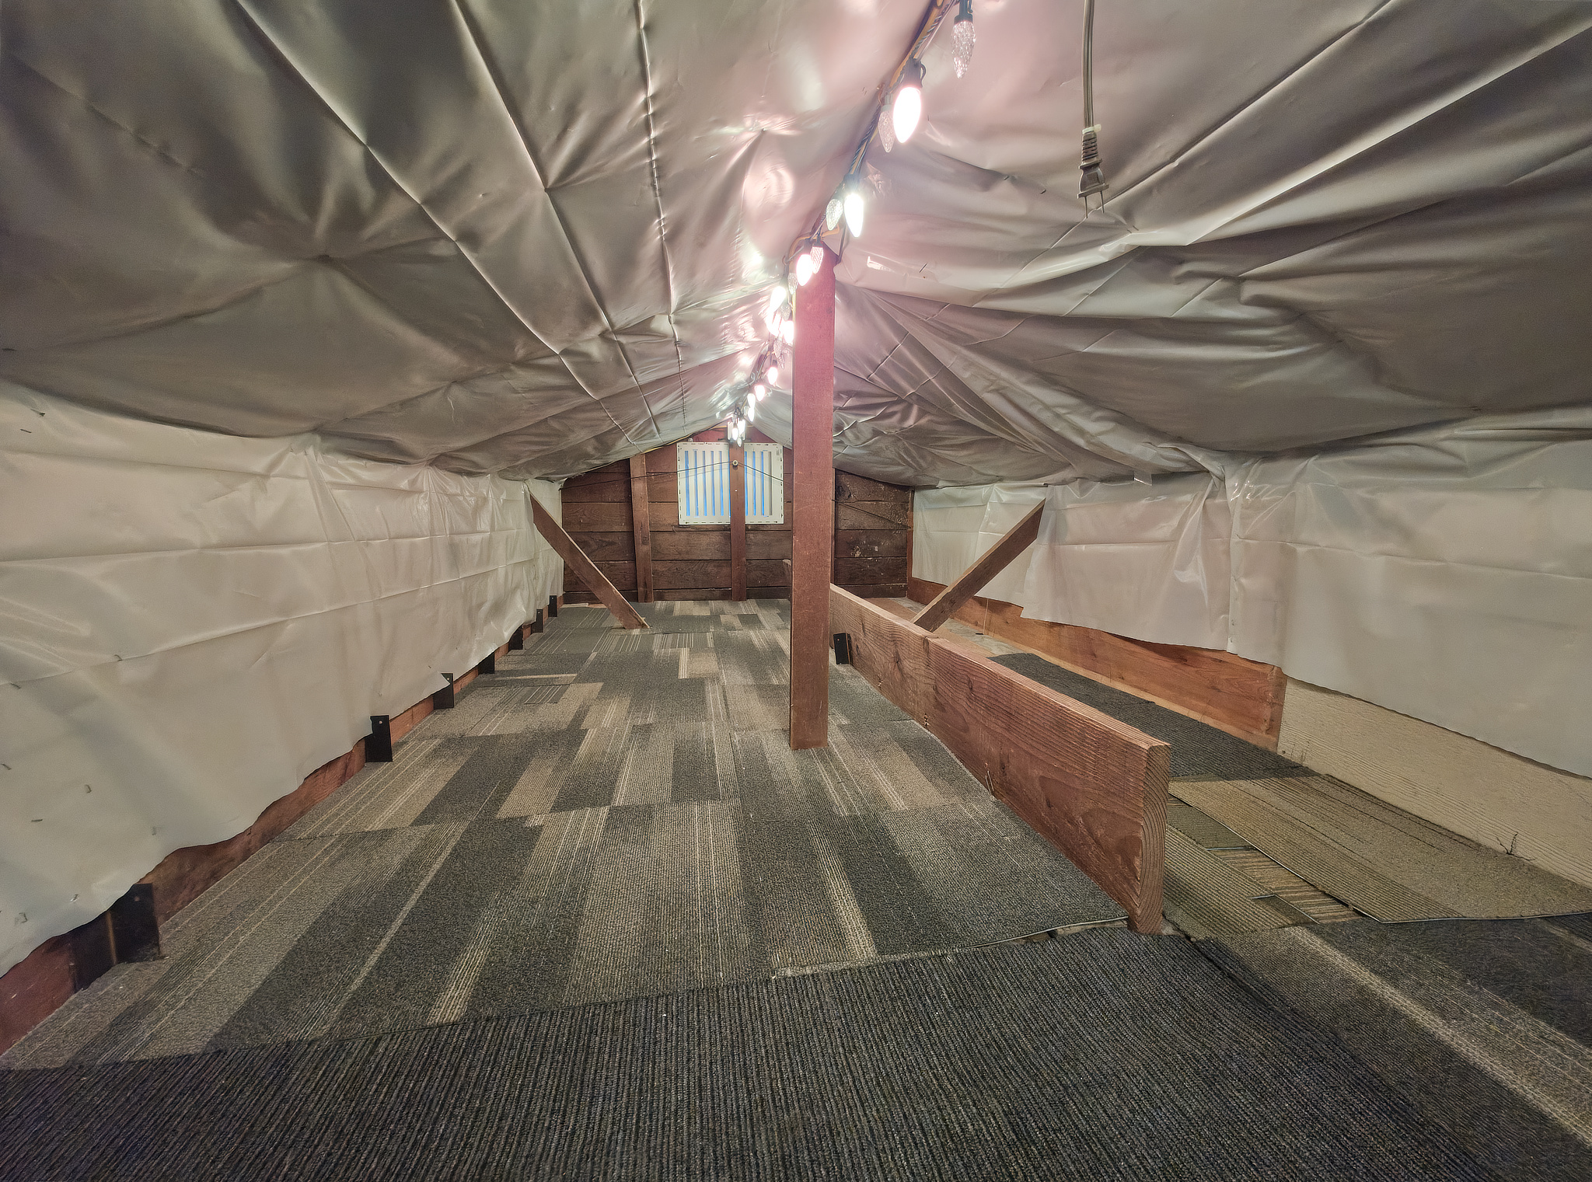
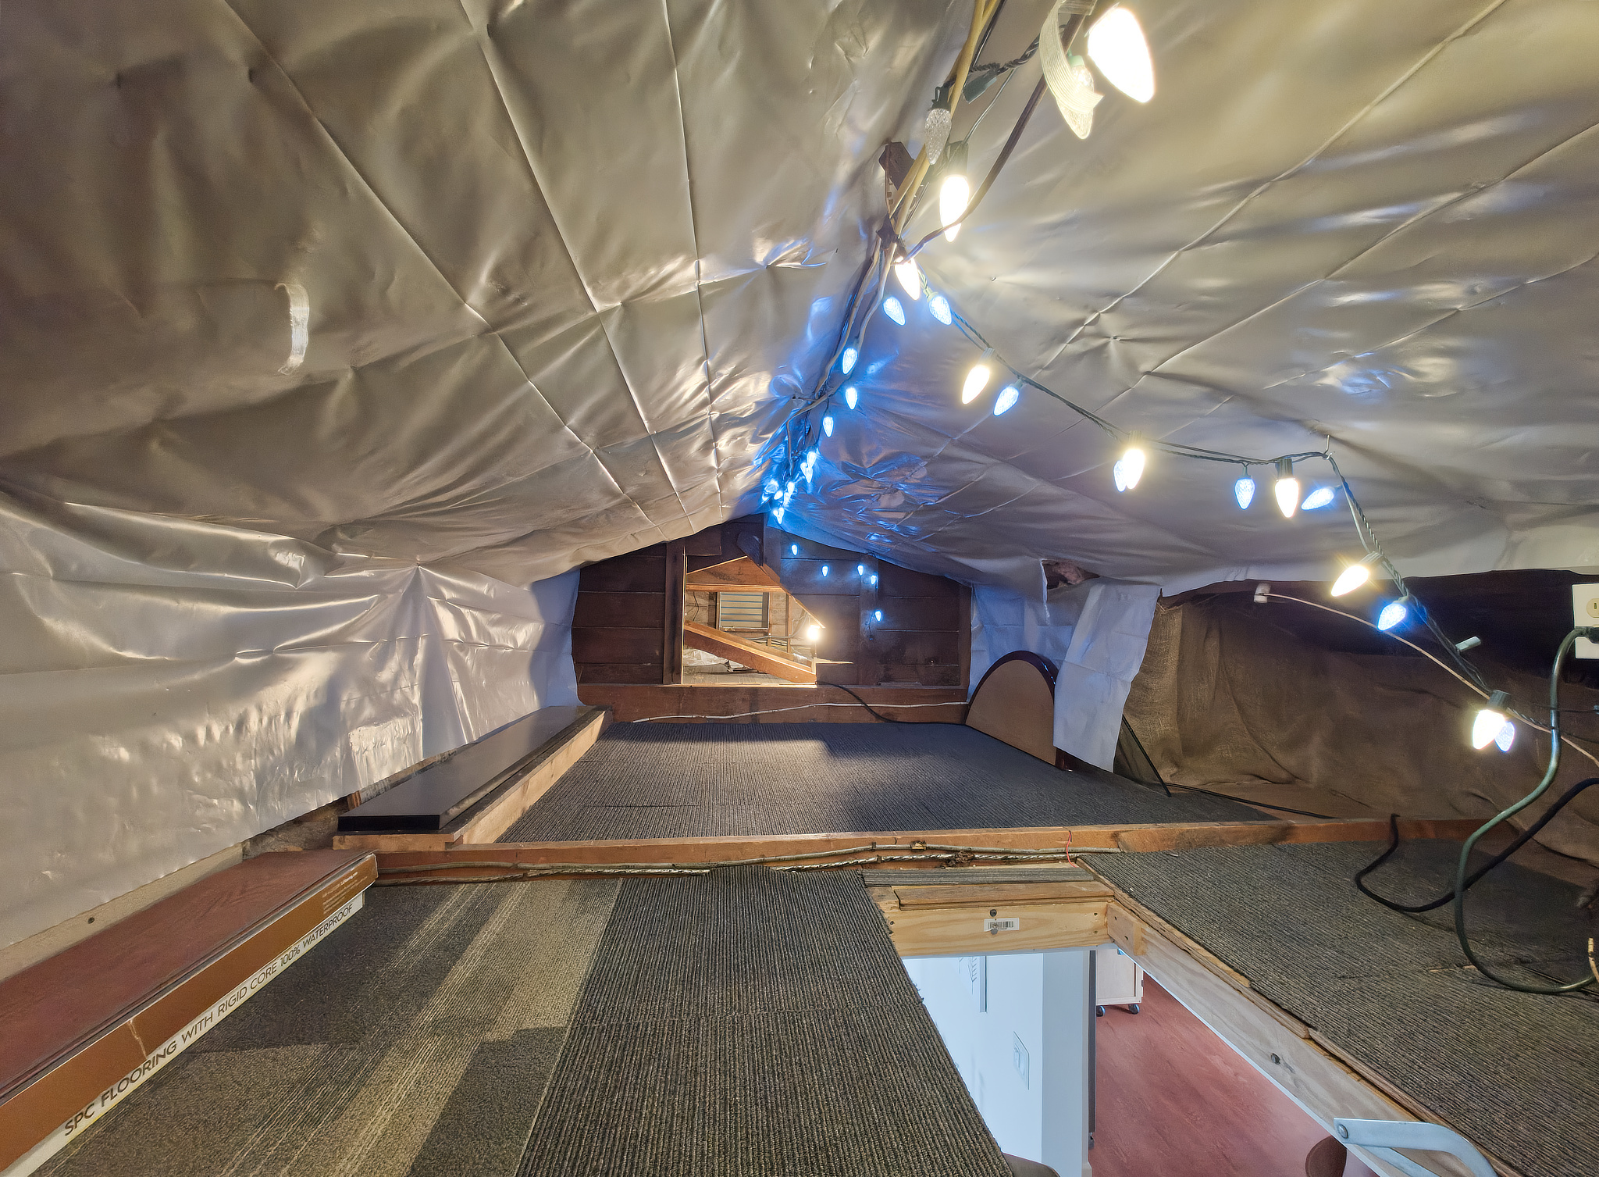
The useful details keep adding up: two ductless mini-splits provide heating and A/C, an upstairs pellet stove adds another heat source, and the owned 13-panel solar array is already in place. Electric wall heaters in the bedrooms add dedicated heat where it matters. Substantial semi-finished attic storage, reached by pull-down ladder, gives you genuinely useful space overhead without pretending to be living area.
Parking is unusually generous for a city property, with room for up to five cars in front plus secure gated rear alley access.
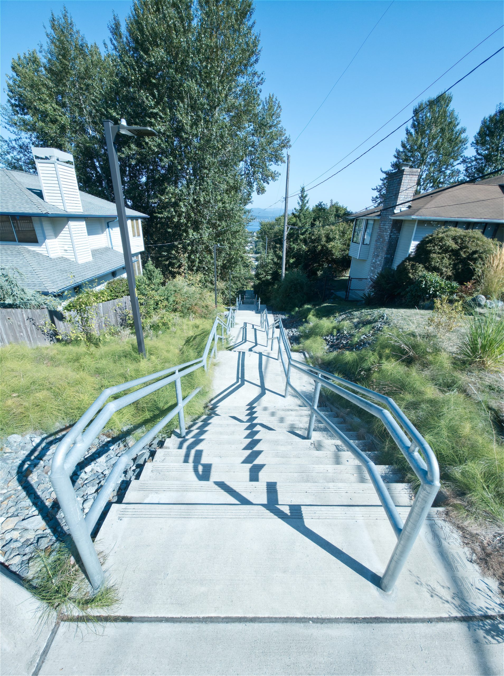
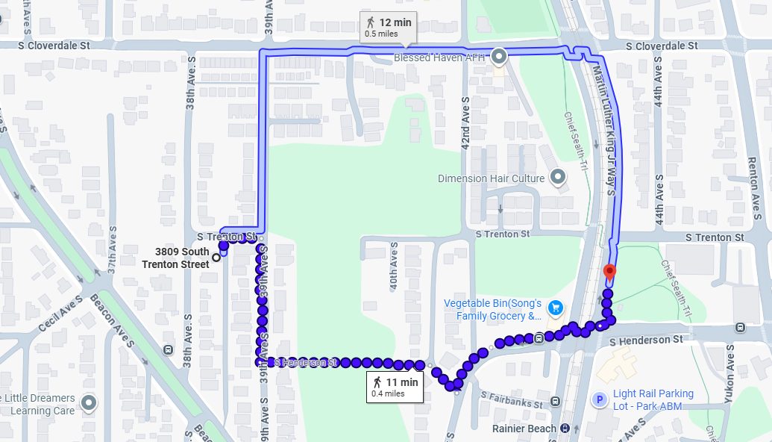
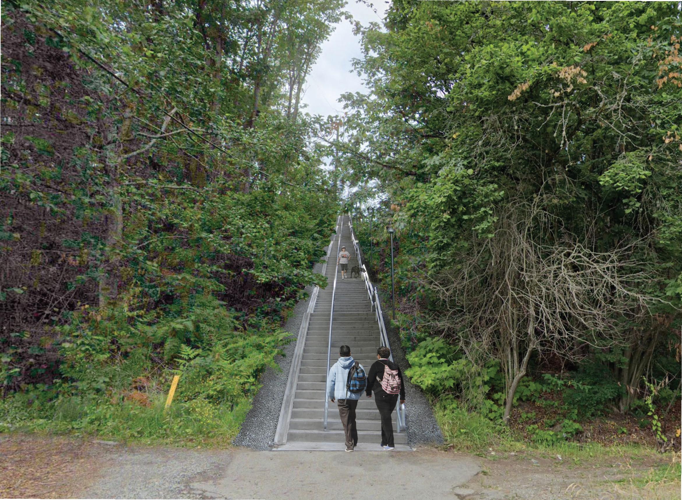


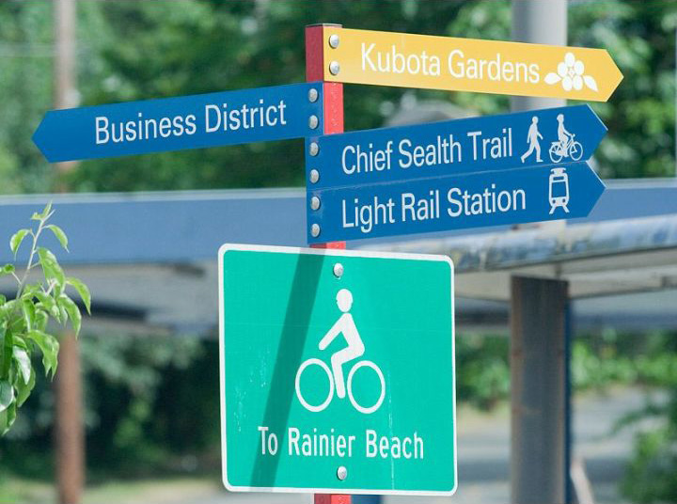
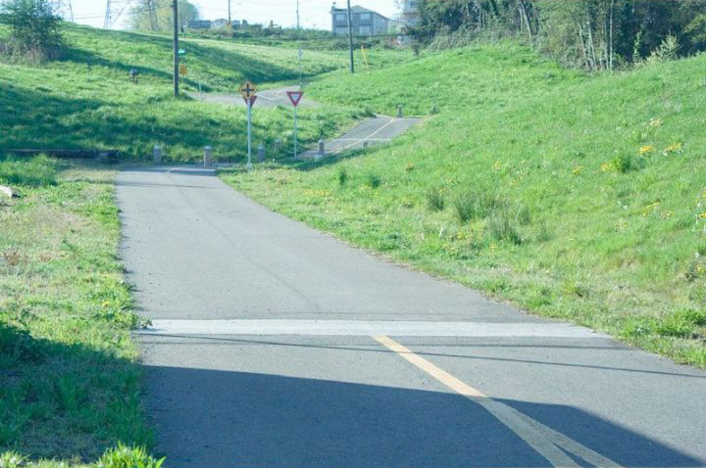
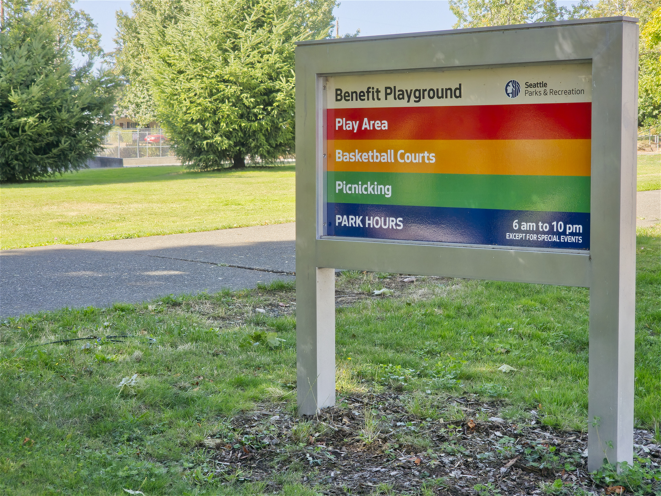
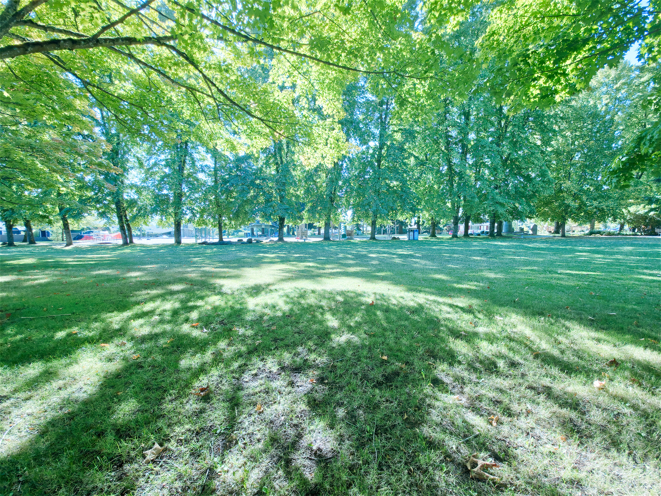
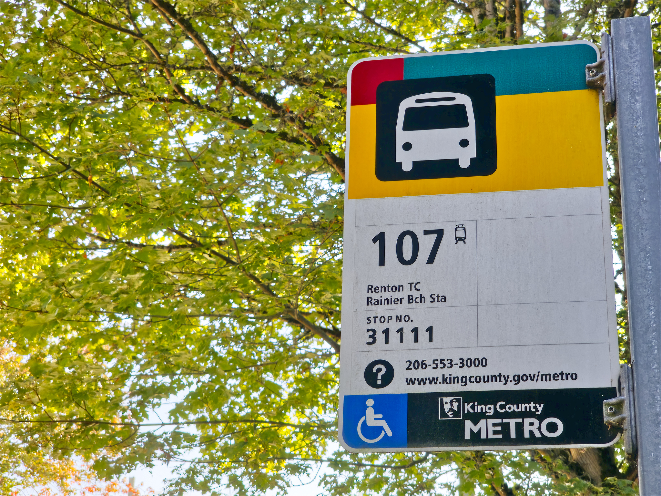
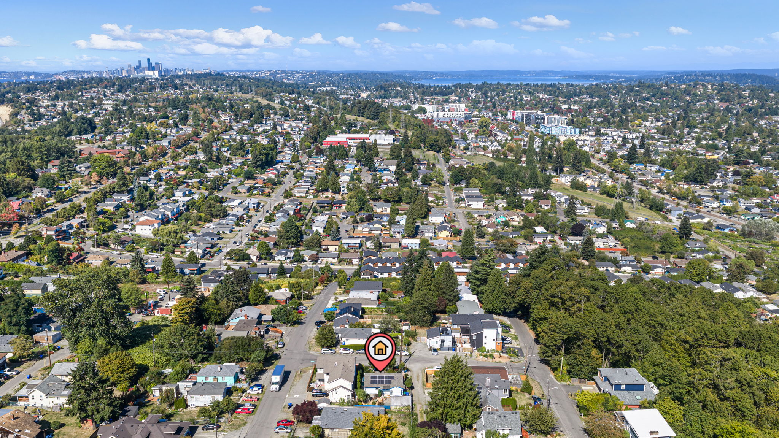
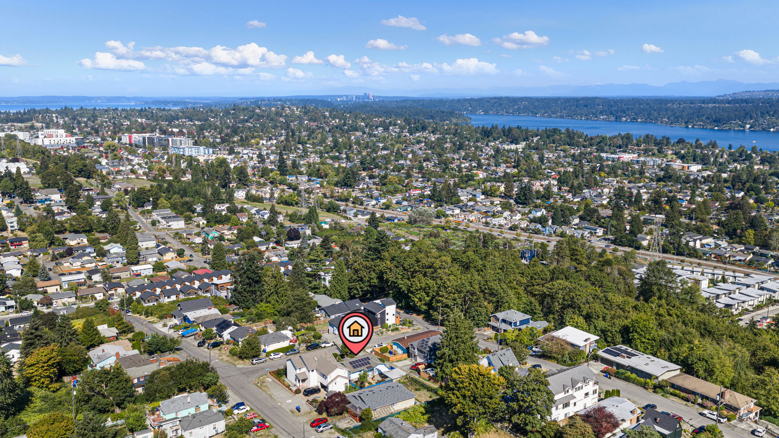
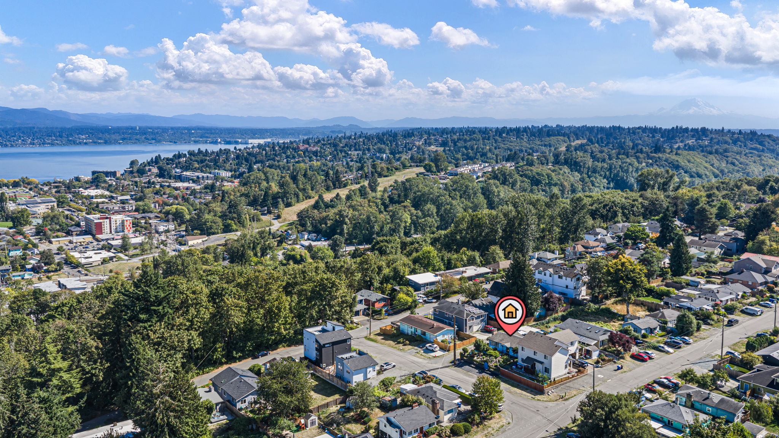
And while the setting feels tucked away, it’s surprisingly connected. Henderson Stairway is just one block away, providing a direct pedestrian connection to S Henderson St and putting Rainier Beach Link about a 0.4-mile walk from home. Benefit Playground and the Chief Sealth Trail are nearby as well, adding green space, recreation and neighborhood connections within easy reach.
Not a conventional little bungalow—and that’s the point. A Beacon Hill burst of joy that knows exactly what it is.
3809 S Trenton St - Seattle, WA
SOUTH BEACON HILL
Offered at $588,000
Year Built 1946
Bedrooms 2
Baths 1.75
Square Feet 1,668 — buyer to verify
Heat / AC Ductless mini-splits + electric wall heaters in bedrooms + pellet stove
Parking Off-street for 5 + secure gated rear access off the alley.
2026 Taxes $1,206 (senior exemption)
MLS# 2585148
Layout Two distinct living zones, with one bedroom + full bath on the main level, and one bedroom + 3/4 bath downstairs, plus separate lower exterior access
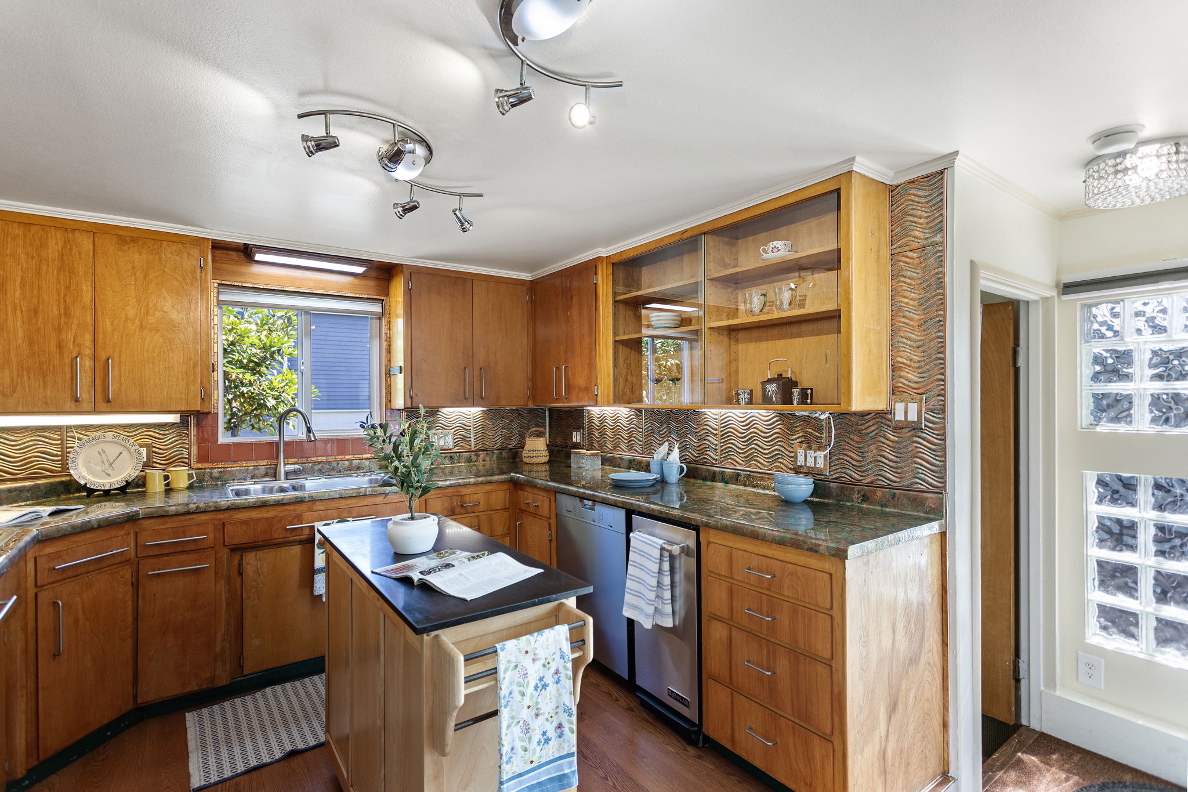
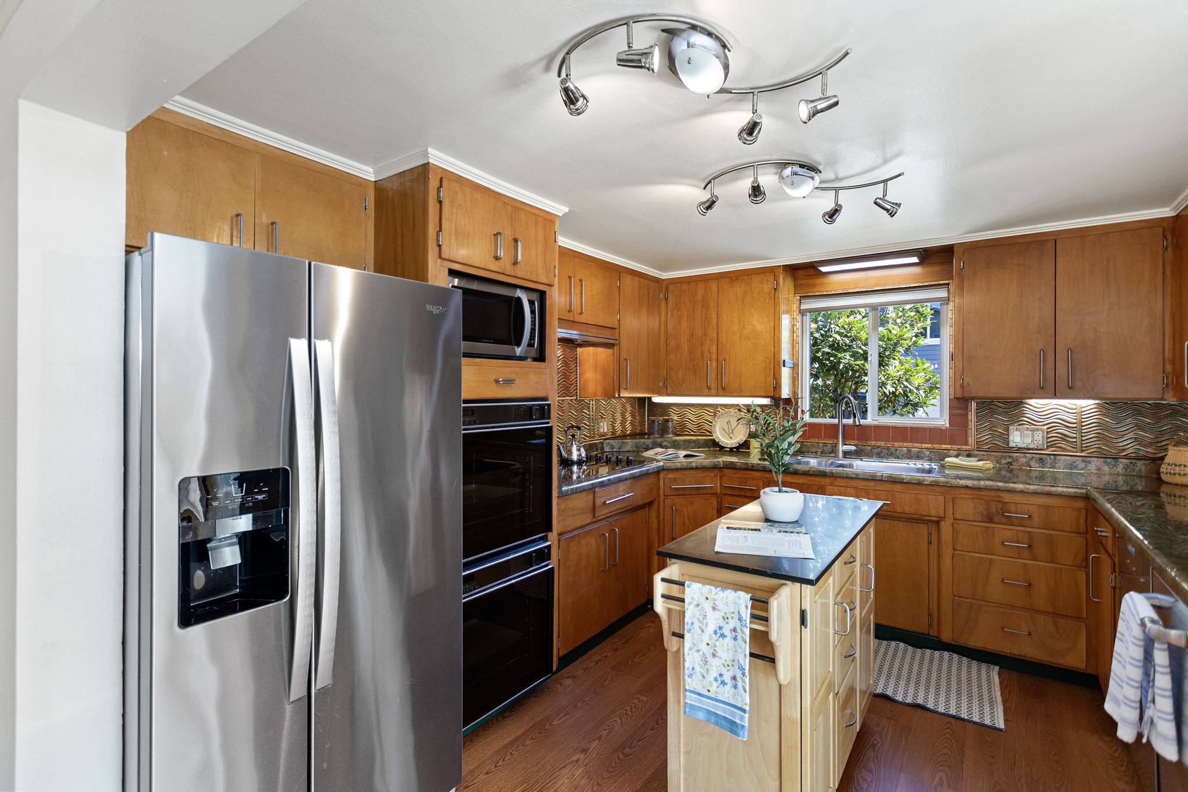
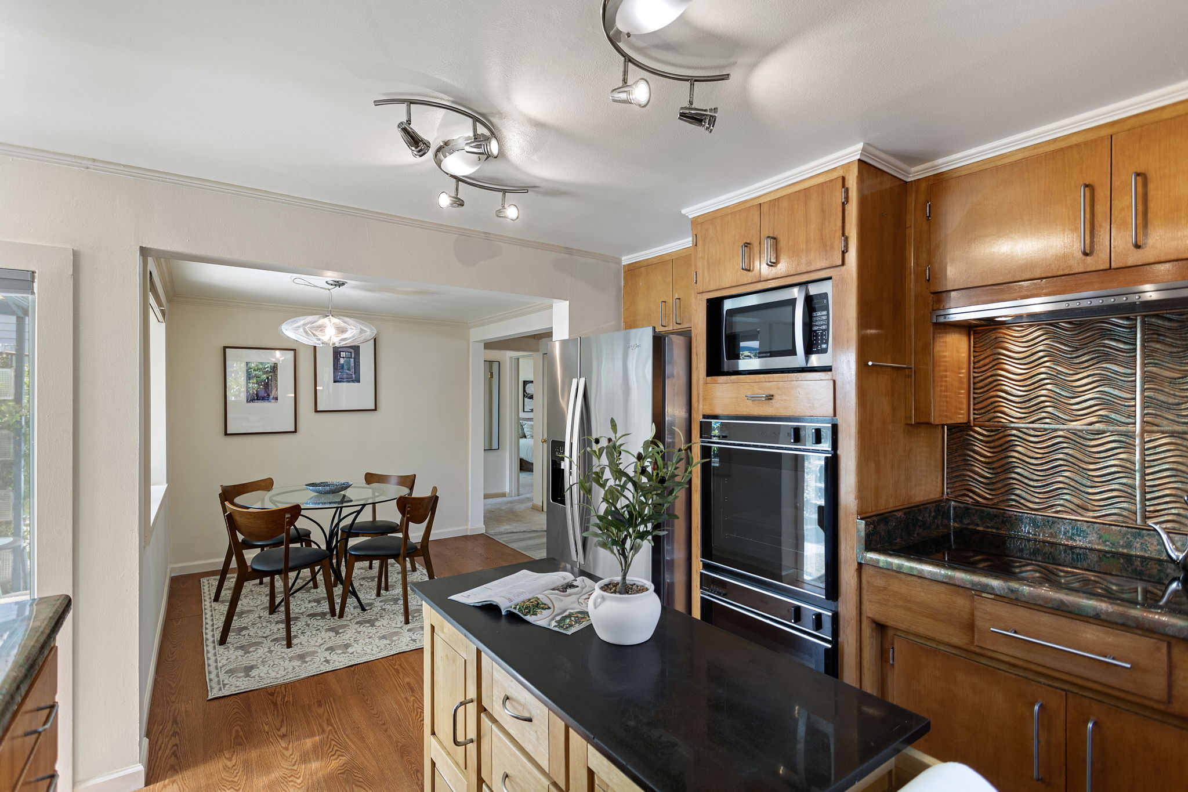
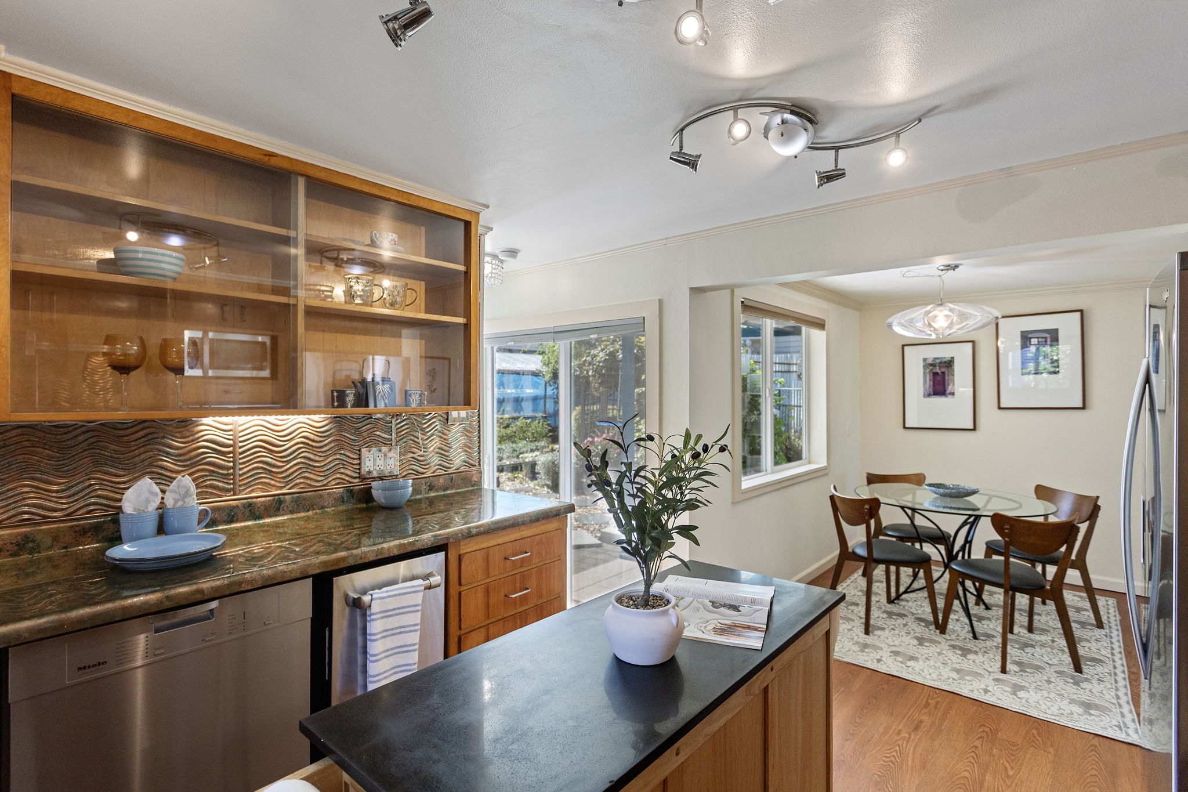
Kitchen Full main-level kitchen with generous cabinetry, island and stainless appliances; compact lower kitchen/laundry adds flexibility
Gardens Layered mature plantings, winding slate paths, arbors, seating areas and plentiful garden art; grapevines, trellises and established beds continue out back
Energy + Comfort Owned 13-panel solar array, two ductless mini-splits providing heating and A/C, electric wall heaters in both bedrooms, plus an upstairs pellet stove.
(Home & Sewer Inspections available upon request.)
OPEN HOUSES:
| Thursday, Sep 24 | 11:00 AM - 1:00 PM |
| Saturday, Sep 26 | 12:00 PM - 3:00 PM |
| Sunday, Sep 27 | 1:00 PM - 4:00 PM |
Floor Plan & Approximate Dimensions
THE HOME
WHAT'S NEARBY