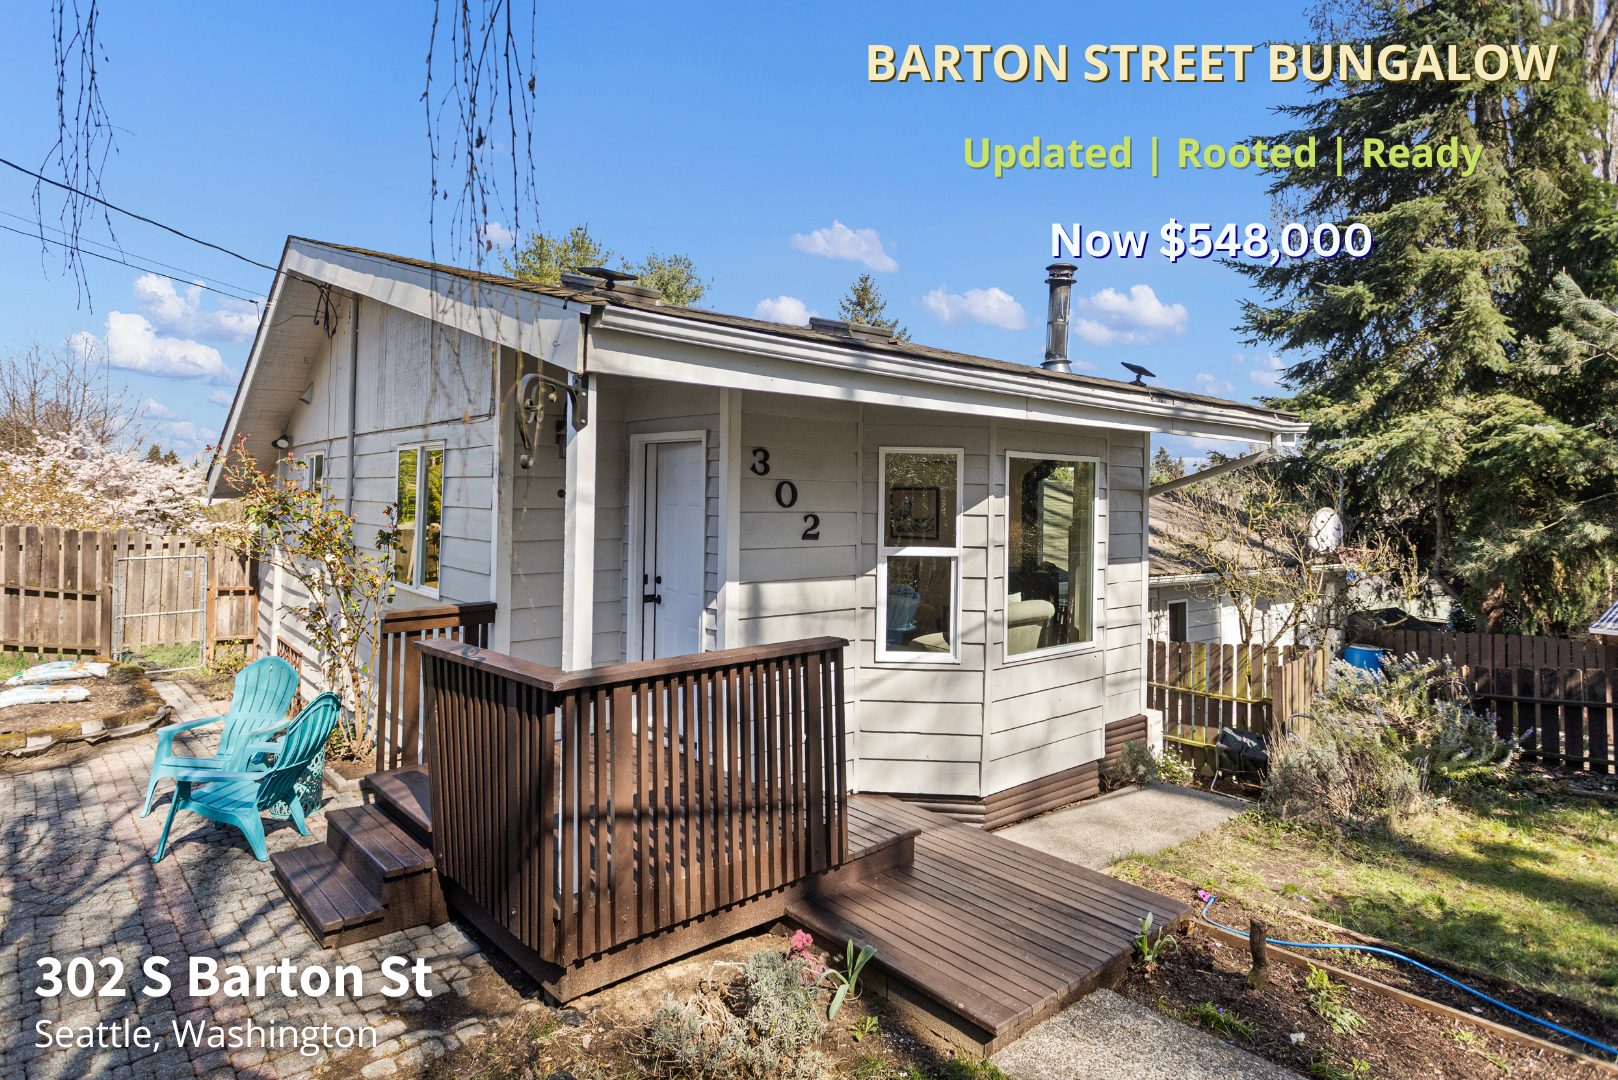
BARTON STREET BUNGALOW
Updated | Rooted | Ready
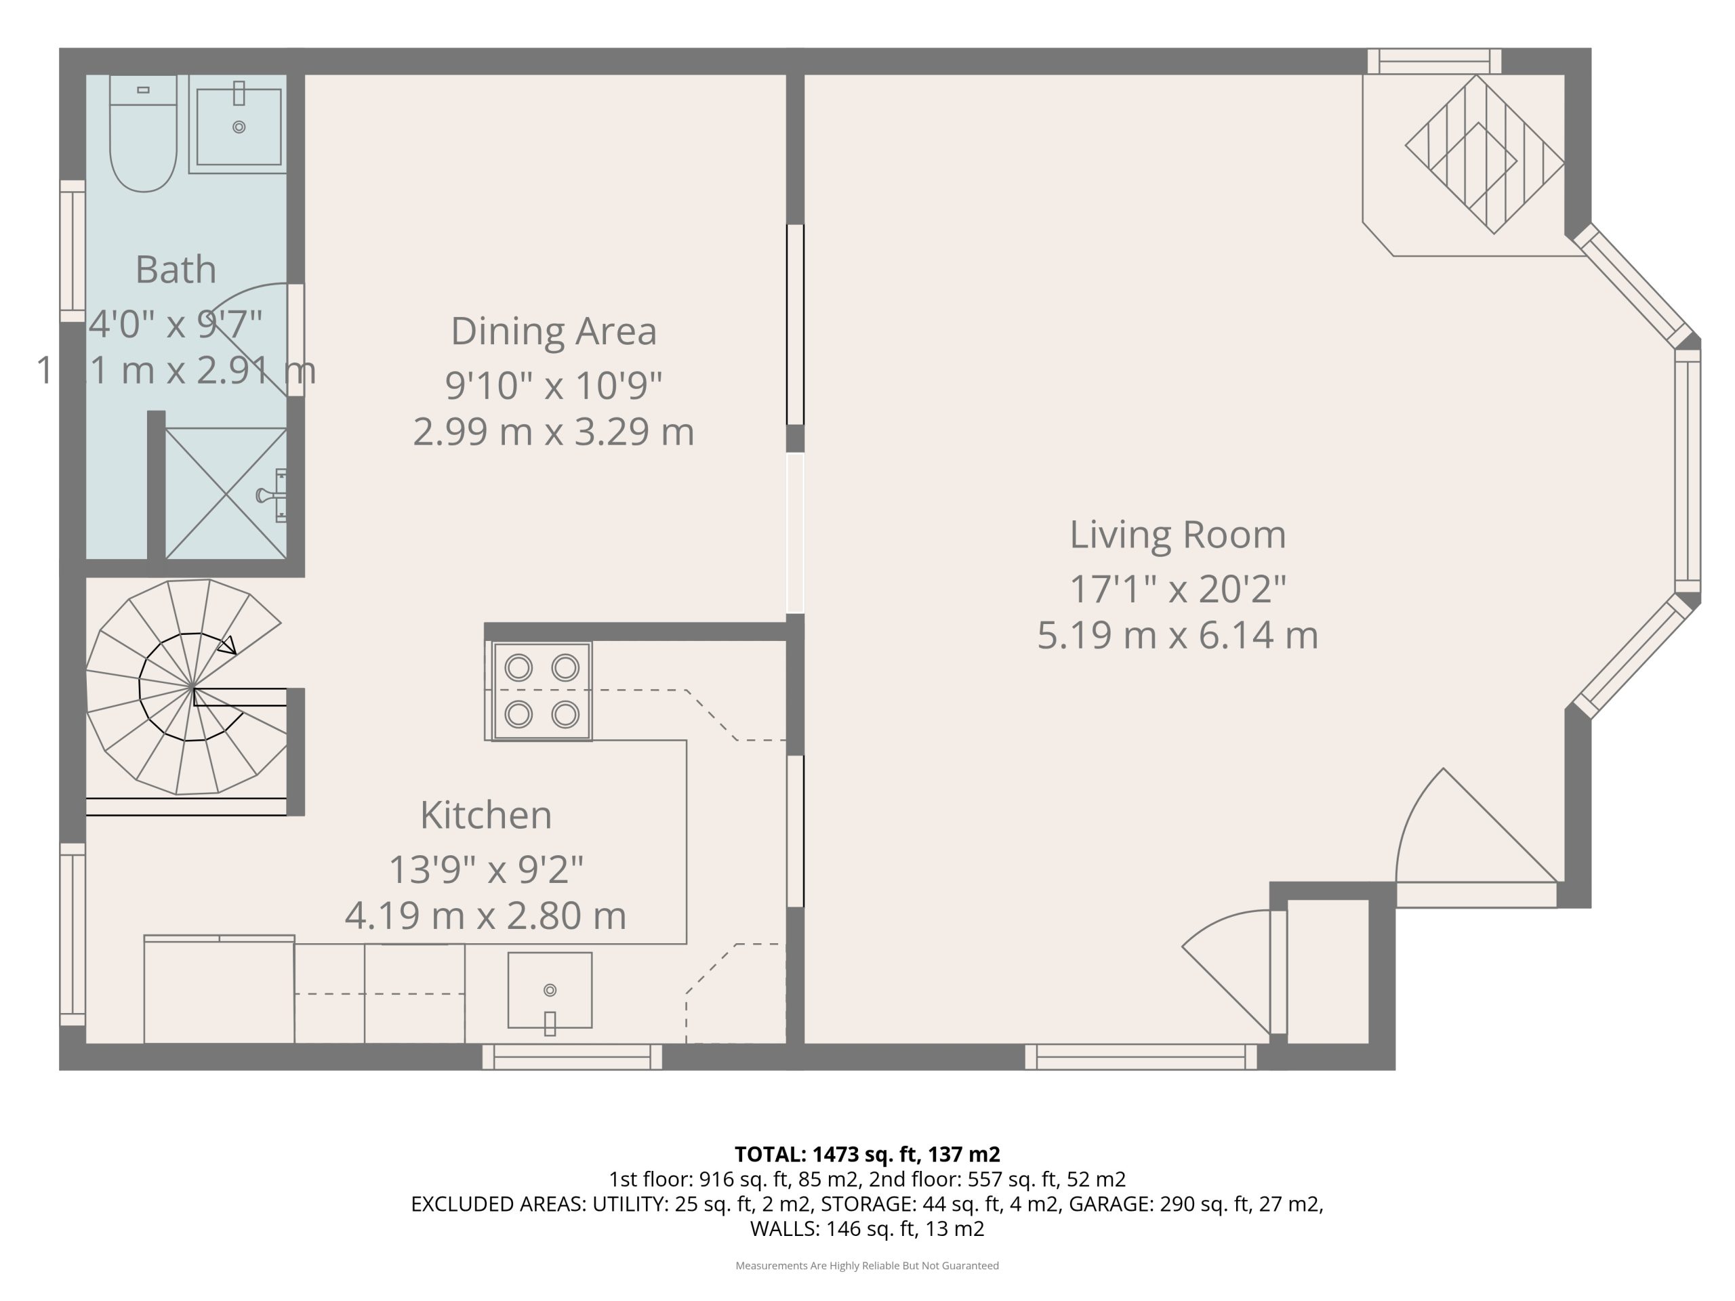
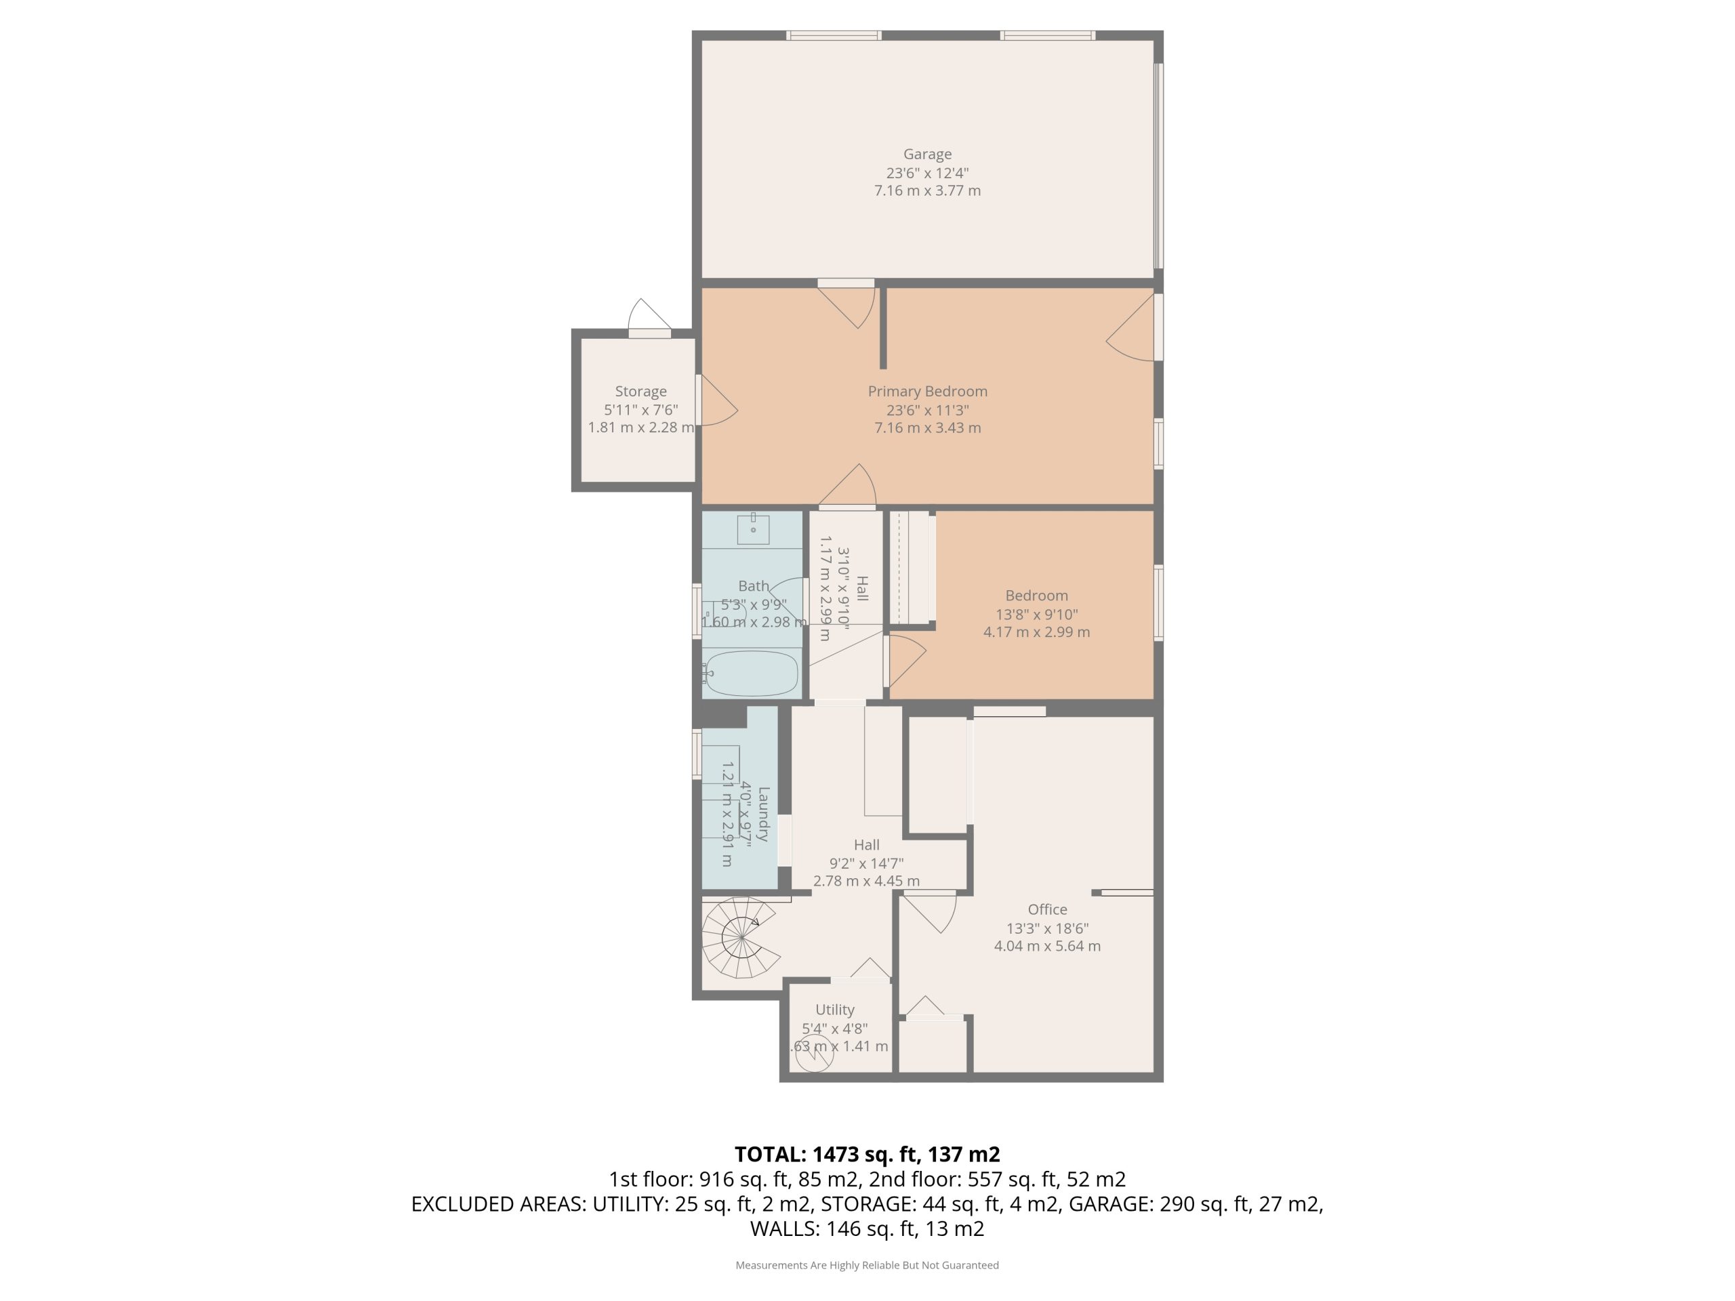
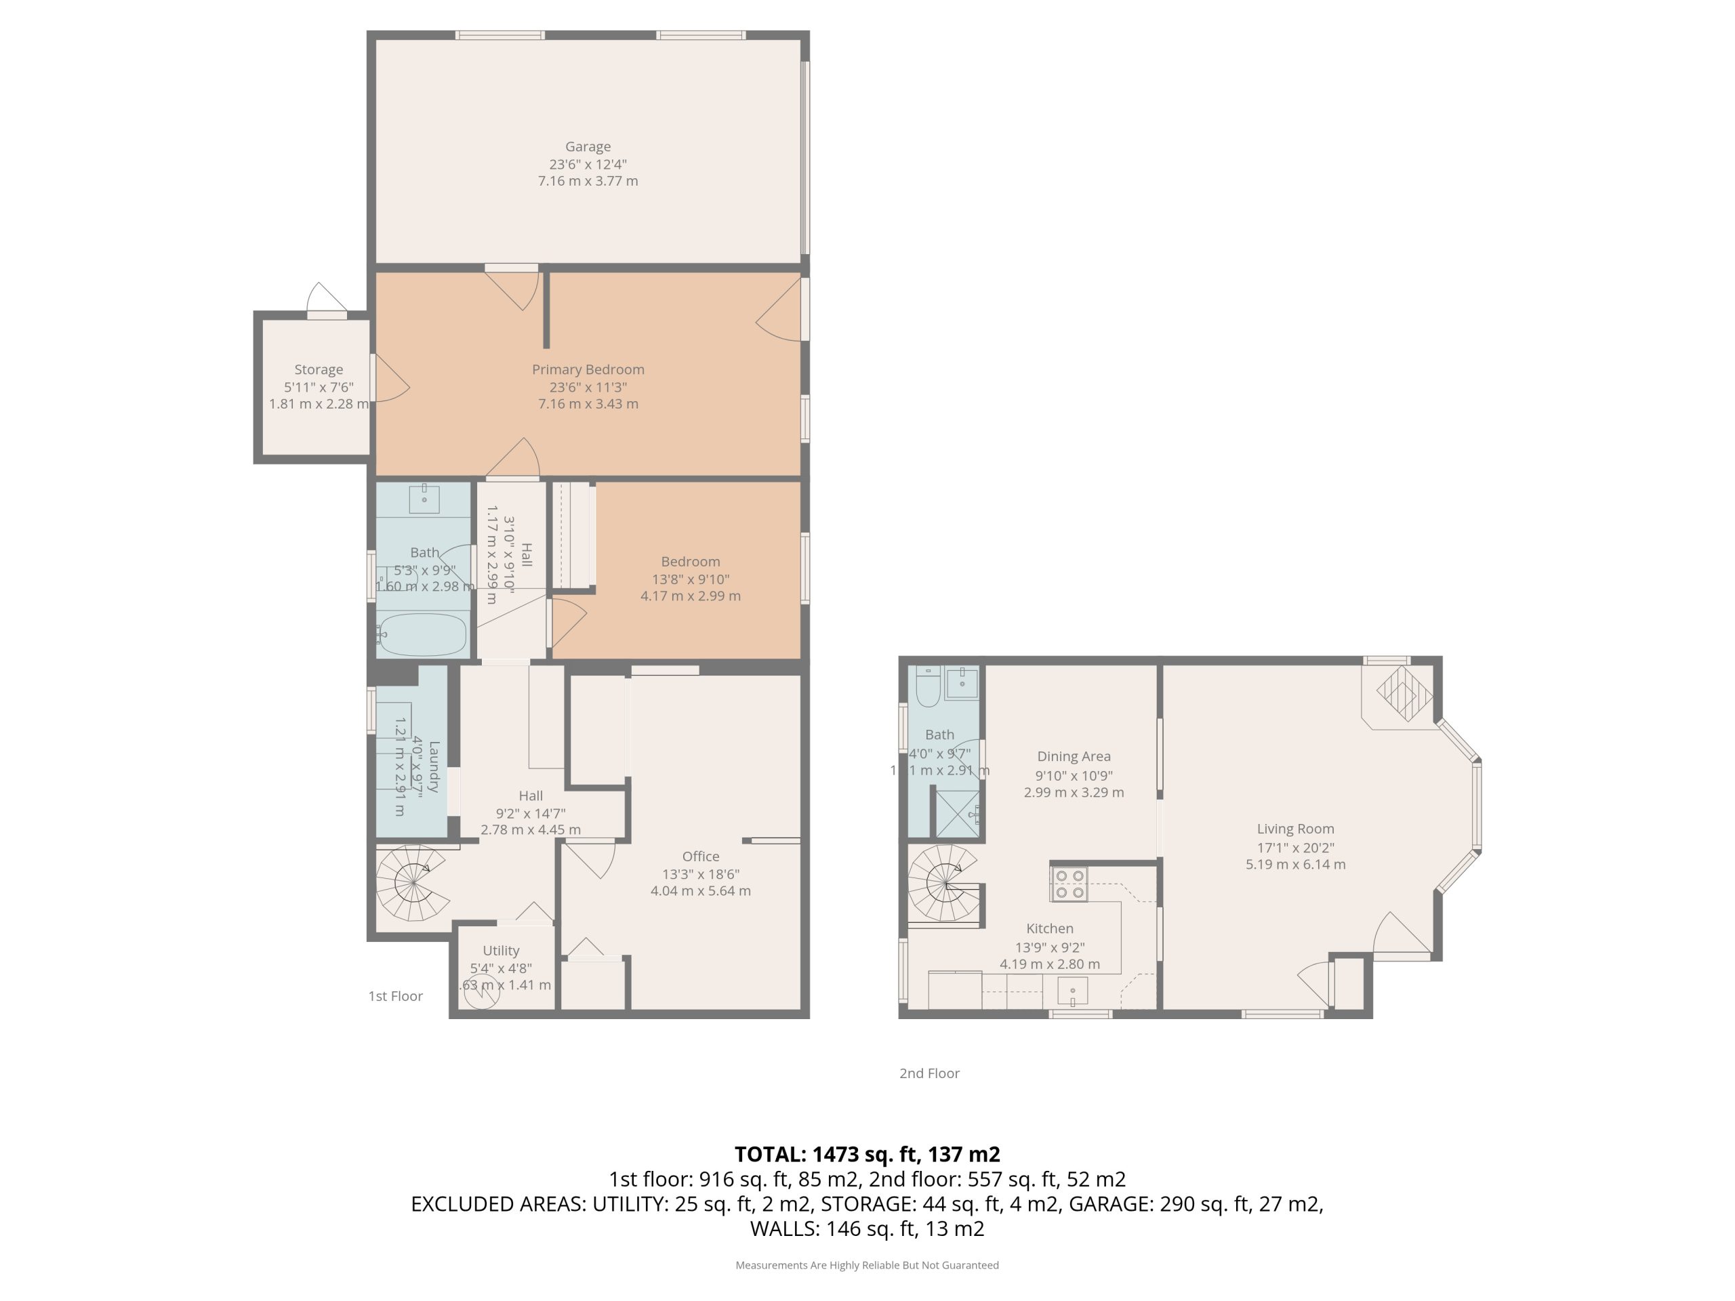
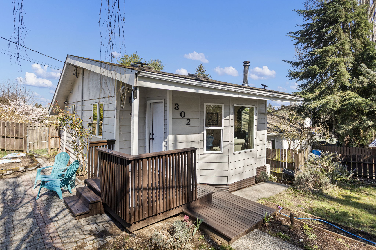
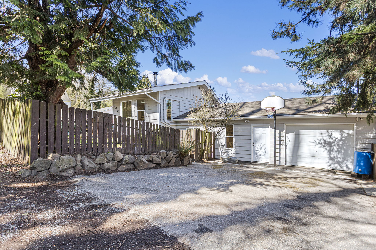
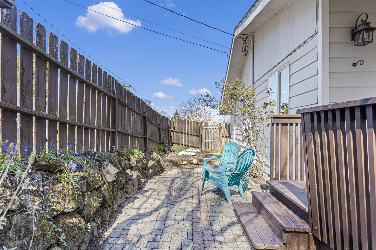
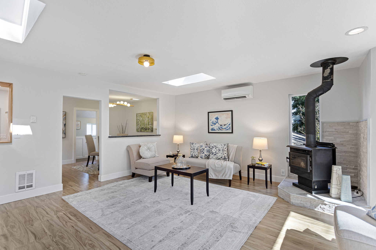
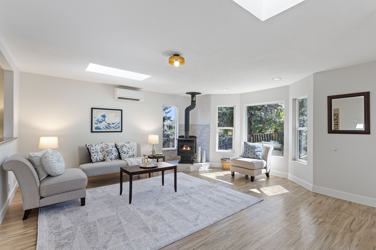
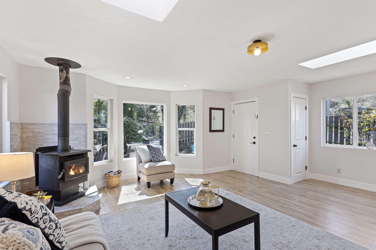
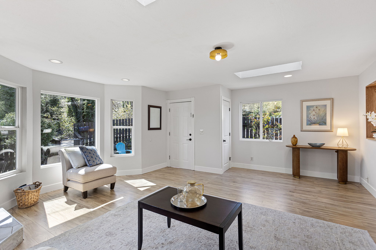
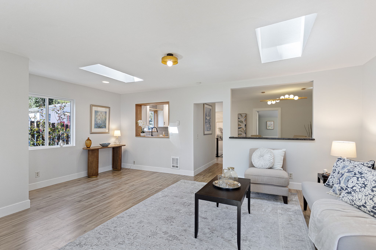
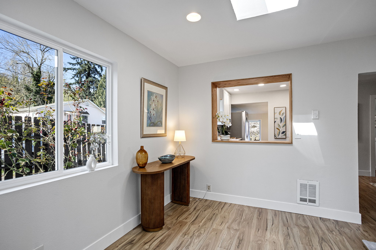
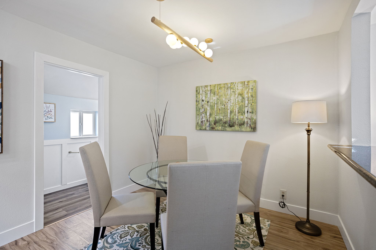
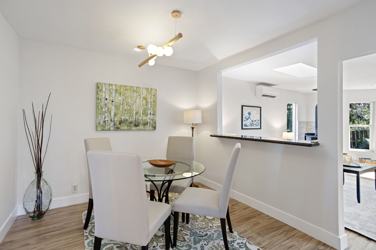
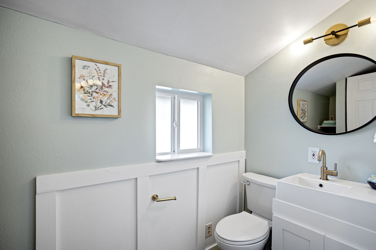
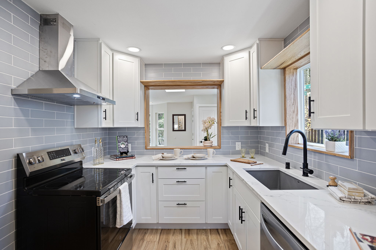
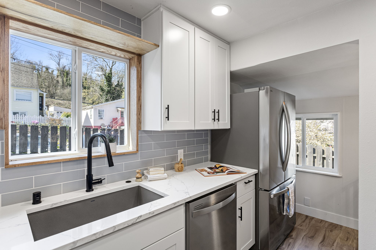
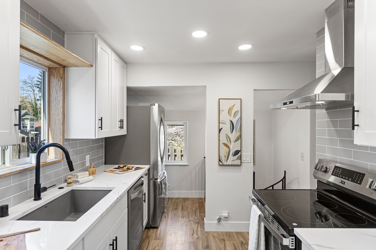
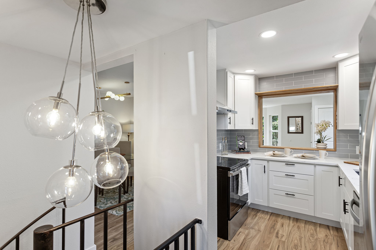
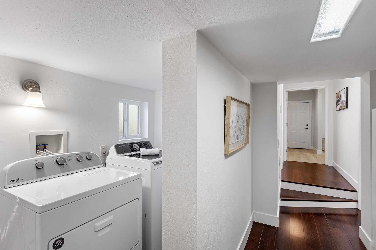
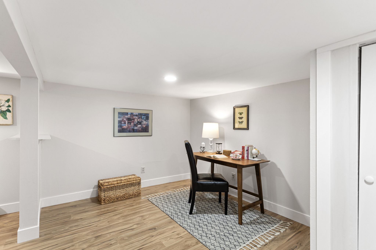
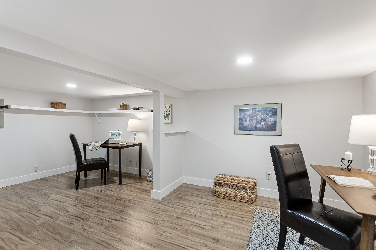
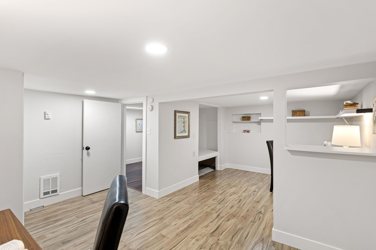
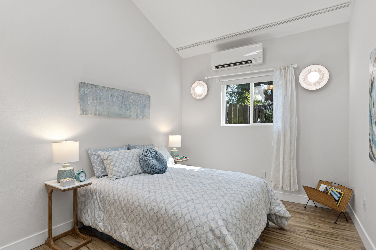
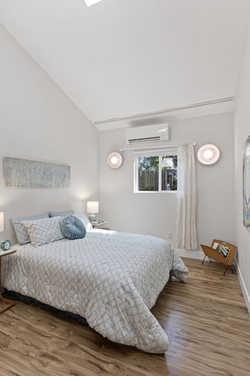
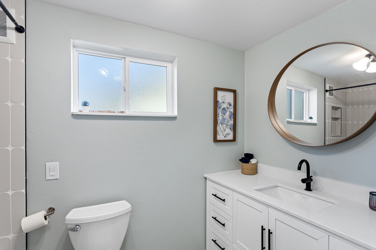
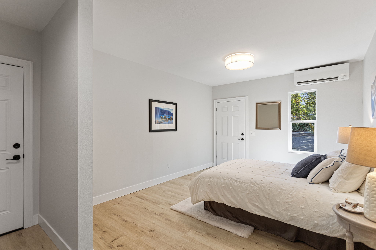
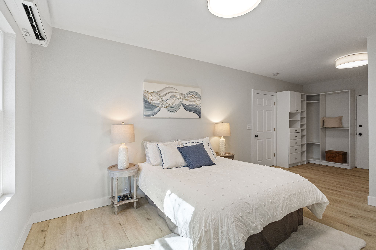
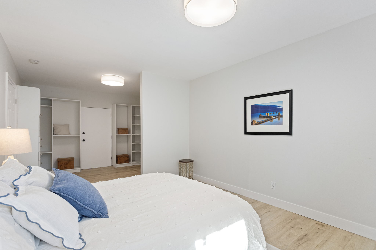
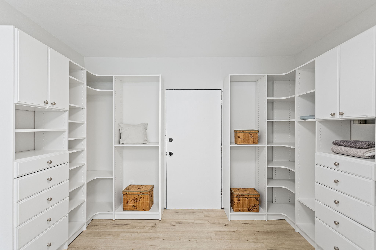
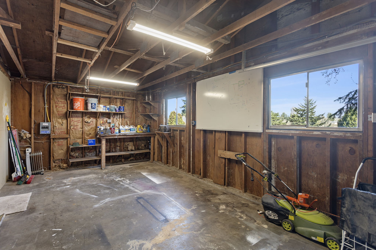
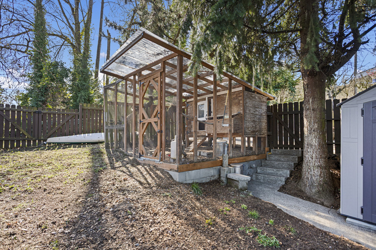
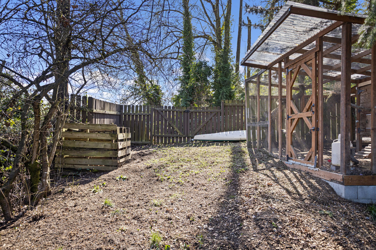
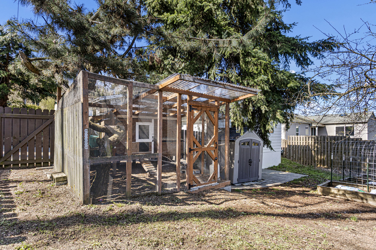
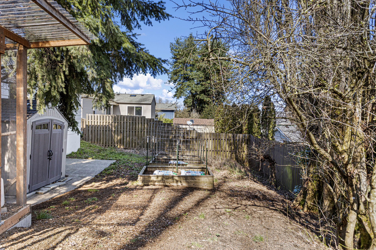
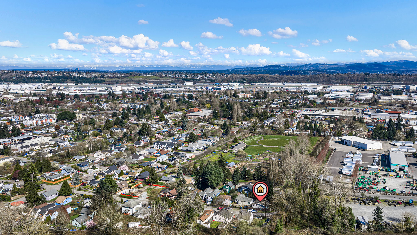
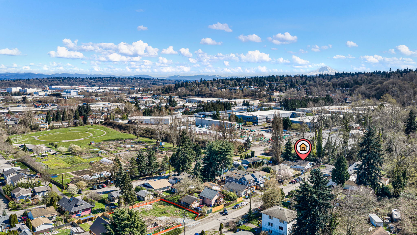
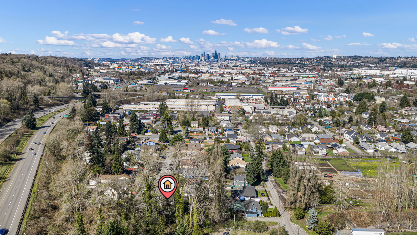
South Park is the real thing — and this corner has been getting it right since 1915. Cobblestone path, covered entry, mature trees. Quiet. This is not a builder box. The layout has personality — main living up, bedrooms down, the lot's natural slope doing the work — and the details back it up. Two skylights, bay window, wood stove on stacked stone, and a renovated kitchen that's never actually been cooked in — quartz counters, blue-grey subway tile, new cabinetry, never-used range. Light runs front to back through a serve-through and open-cased passage to dining. The ¾ bath keeps guest traffic where it belongs. The spiral staircase is the punctuation between floors. It lands in the lower level — bonus room and laundry — before the corridor opens to grade: two bedrooms with full-height windows and ground-level exterior access. Primary has a custom walk-in closet and direct garage entry. Second bedroom vaults up with a skylight. Three mini-splits handle the climate. Outside: 5,100 sq ft fully fenced corner lot, fruit trees, raised beds with wire cloches, and a purpose-built timber-frame chicken coop with concrete base and covered polycarbonate run. If that last detail made you smile, this is your house. Single-car garage with workshop and windows. One block to Marra Farm. Good Voyage, Honor Mexicano, Loretta's, and Little Jaye on 14th Ave S. Georgetown minutes away. Pre-inspected. Sewer scope on file. Step outside and stay a while. Room to grow. It's been waiting for you.
302 S Barton St - Seattle, WA
Love living here...
Now Offered at $548,000
Year Built 1915
Bedrooms 2 + bonus/flex room
Bathrooms 1.75
Square Feet 1,740
Parking 1-car attached garage + workshop area, 2-car driveway
2026 Taxes $5,880.80
MLS# 2499243 (view MLS listing here)
Heat Three-zone mini-splits, wood stove, wall heaters
Floors Luxury vinyl plank (LVP), laminate
Yard Cobblestone path, fully-fenced, raised garden beds, resin shed, timber-frame chicken coop
House Flyer HERE What's Nearby Flyer HERE
Floor Plans & Approximate Dimensions HERE
Interactive Floor Plan HERE
Feature Flyer HERE
Home Info Packet HERE
(Home & Sewer Inspections available by request!)
OPEN HOUSES:
| s | |
| s | |
| s | |
3D VIRTUAL WALKTHROUGH

THE HOUSE
FLOOR PLANS & APPROXIMATE DIMENSIONS